
2614 L'Ermitage Lane
3
3.5
3,435
5,835
2024
18th
A Residence Shaped by Design
Set within Grey Oaks Country Club, 2614 L’Ermitage Lane is the personal residence of acclaimed interior designer Valerie Grant, completely reimagined in 2024. Featured in Florida Design magazine, the home reflects her distinctive approach to interiors, drawing on a background in fashion to combine rich textiles, collected antiques, original art, and bespoke architectural details. The result is a sophisticated yet inviting contemporary retreat, where thoughtfully composed living spaces open to tranquil lake and golf course views.
The Designer's Vision
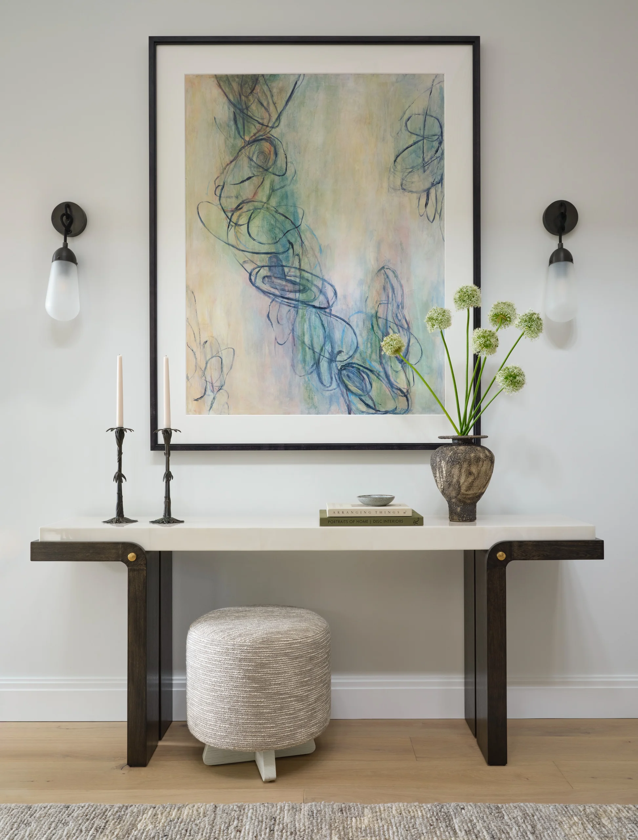
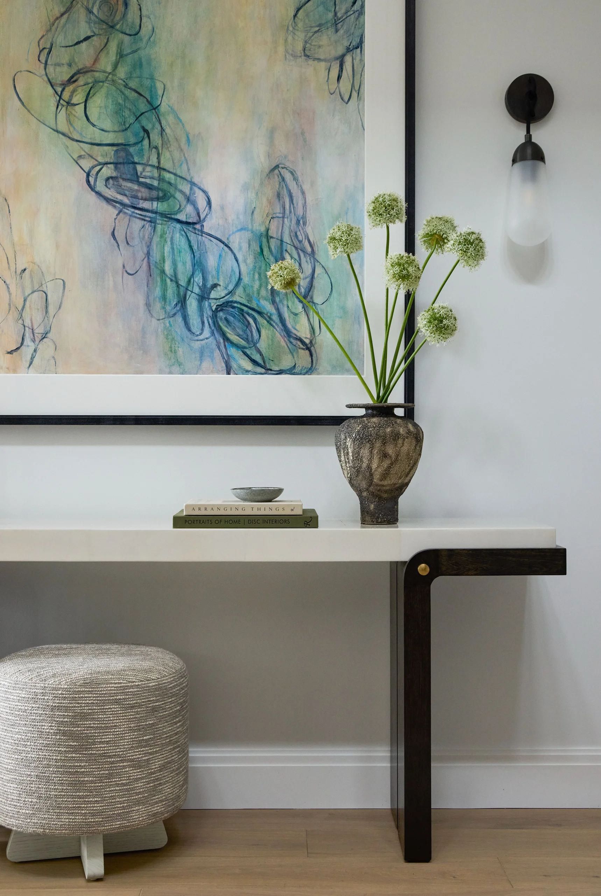
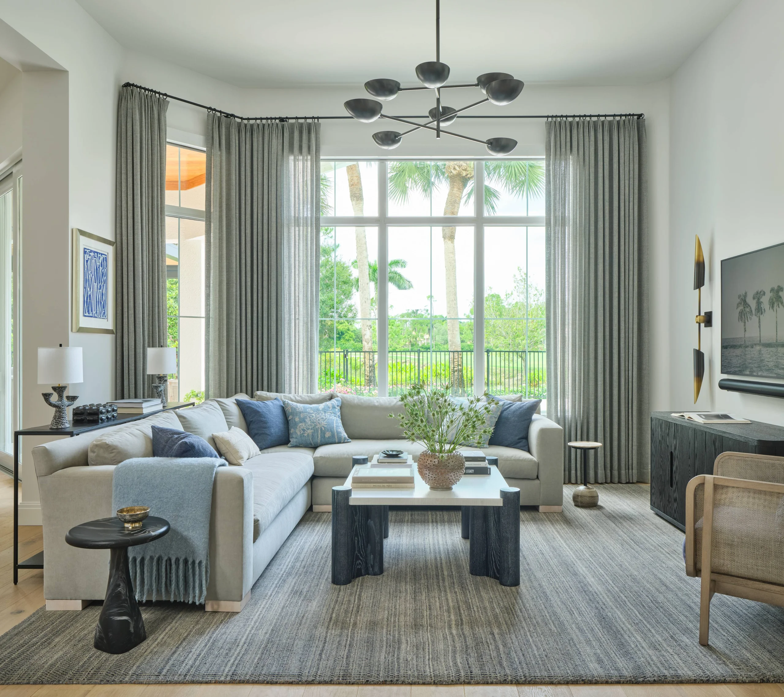
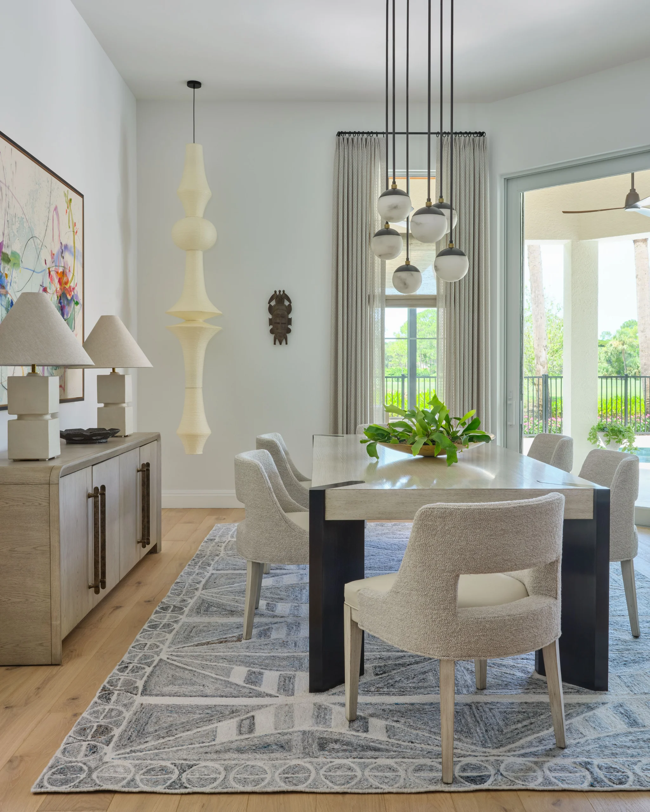
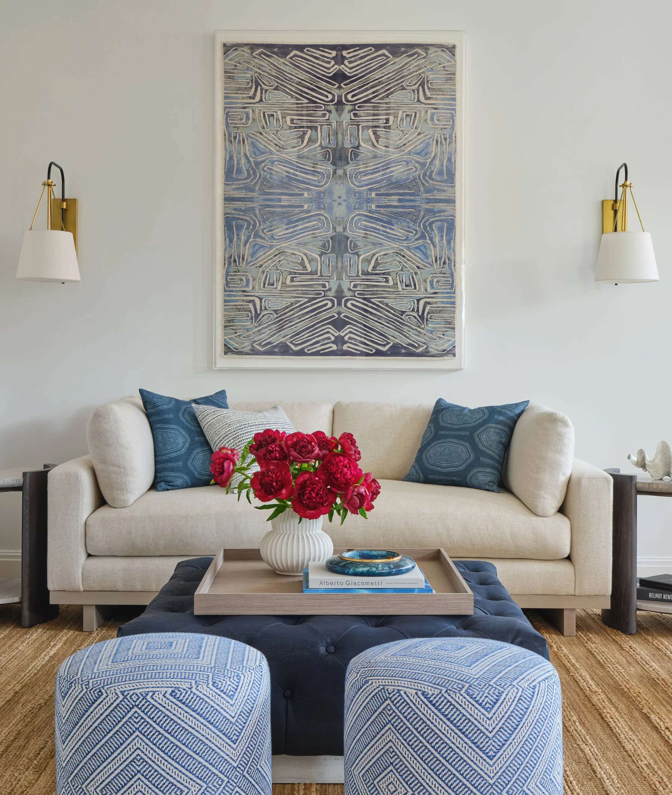
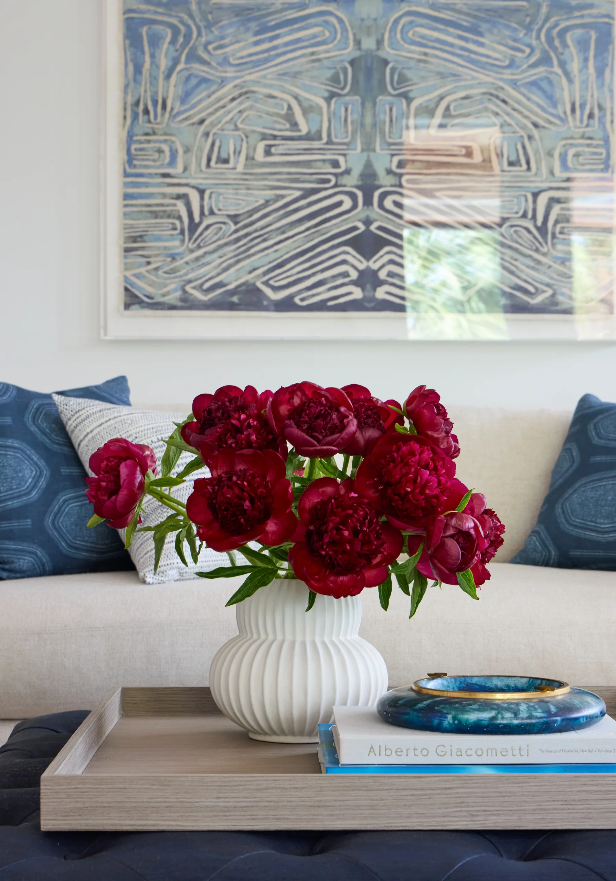
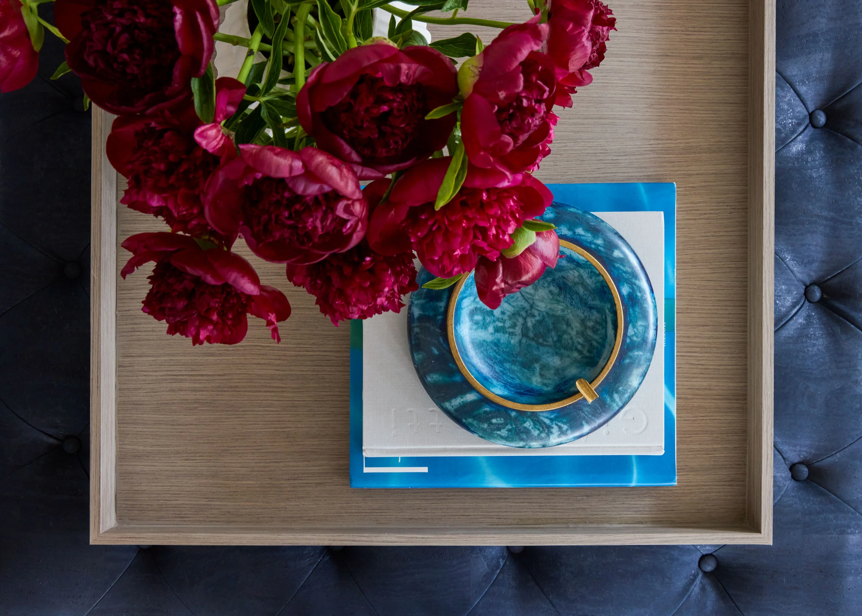
Drawing on her background in fashion, Valerie Grant approached the interiors through textiles, color, and texture, creating a layered composition of contemporary design and collected pieces.
Architecture Reimagined
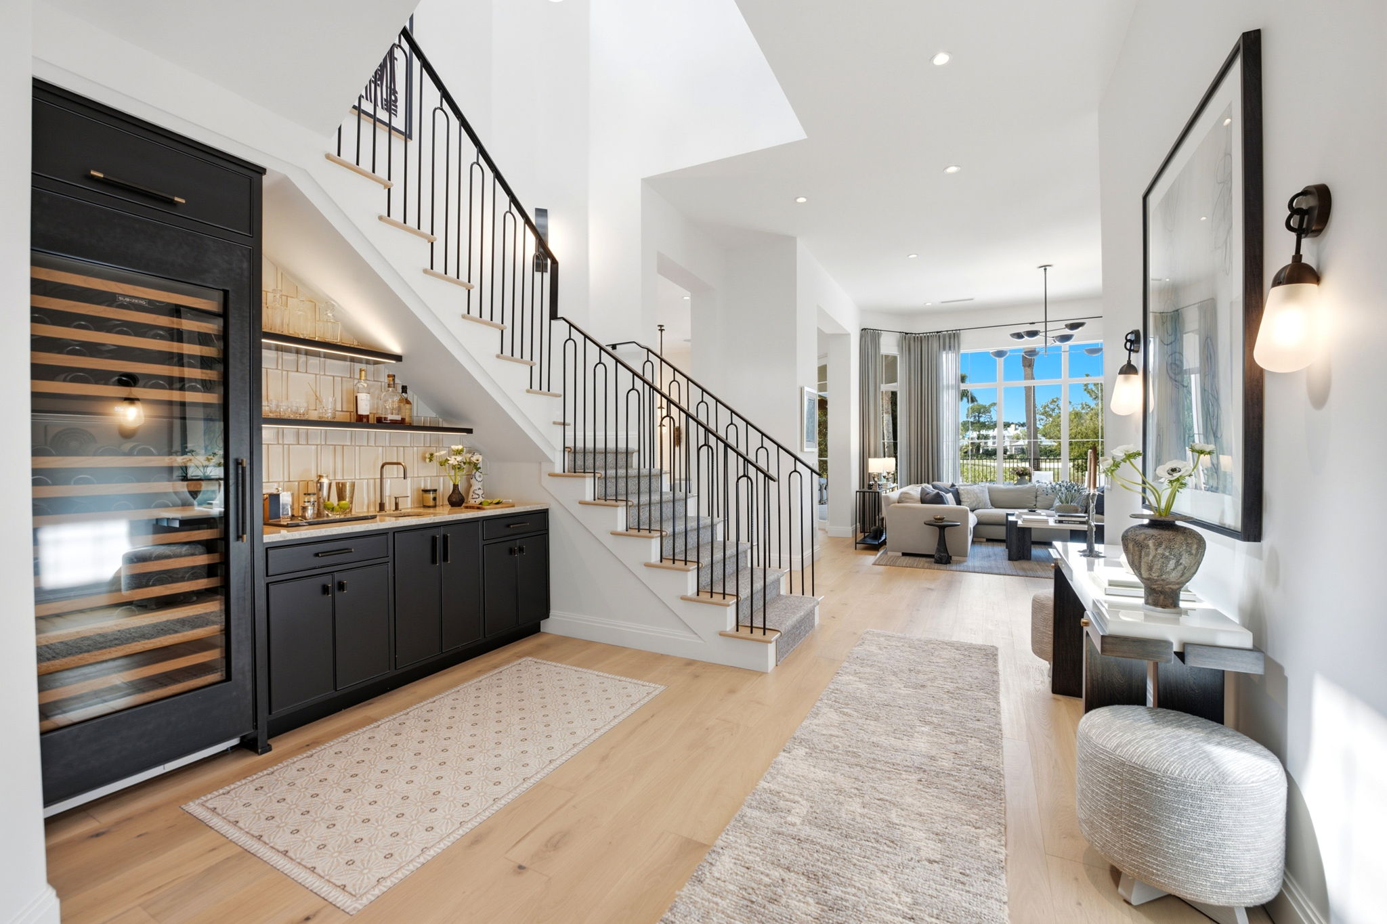
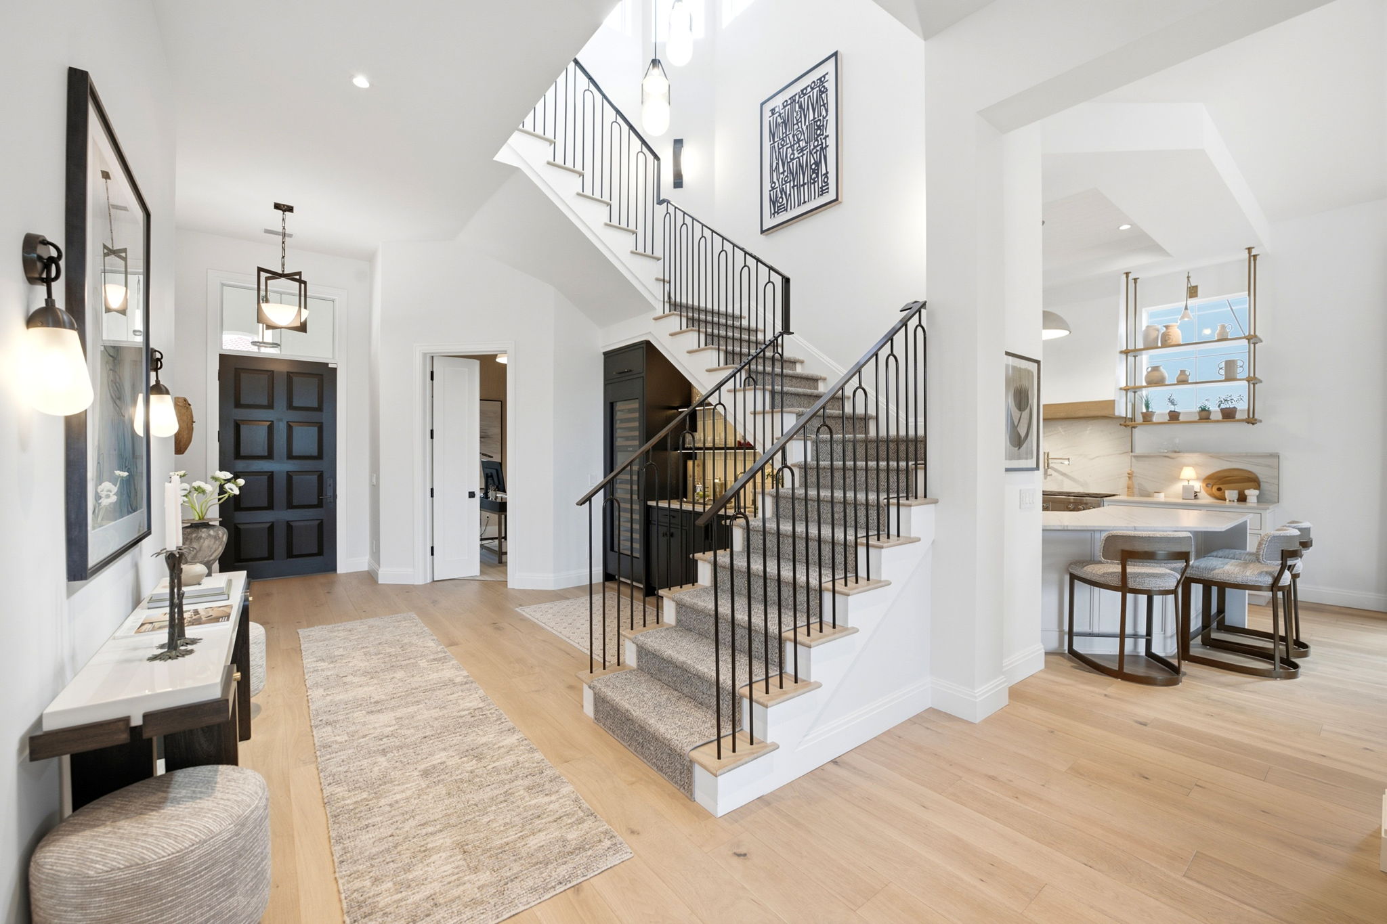
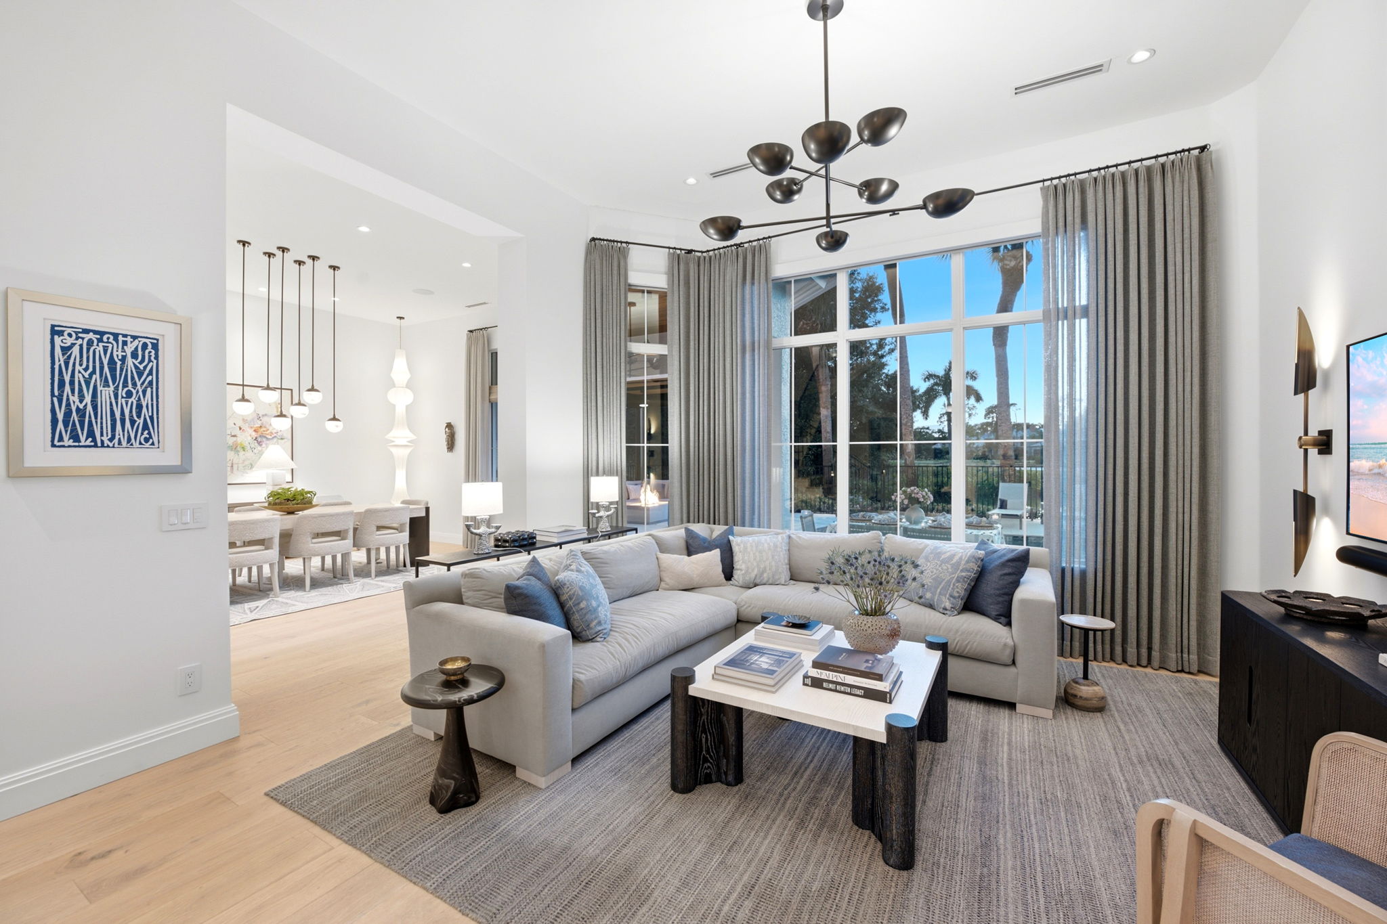
Original Tuscan archways give way to cleaner architectural lines, elevated ceilings, a redesigned staircase, and expansive windows that bring natural light into focus.
The Art of Detail
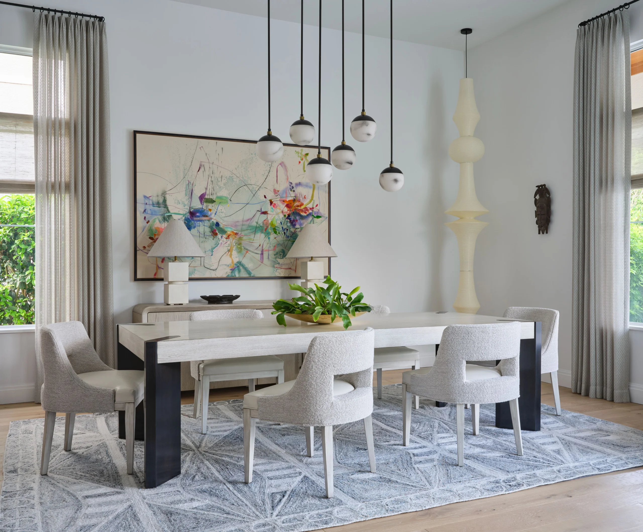
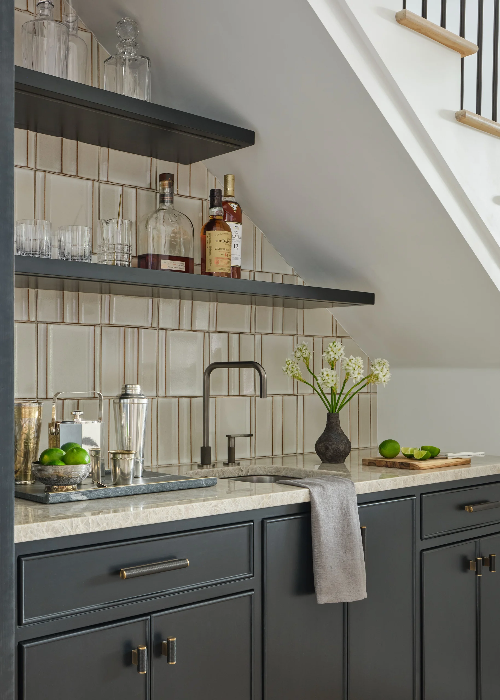
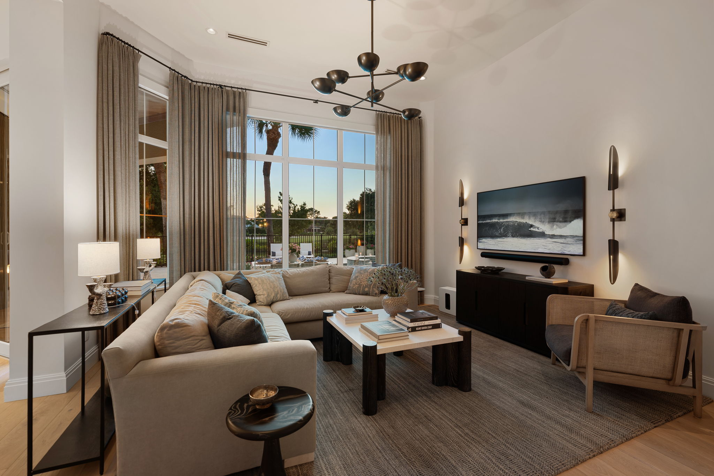
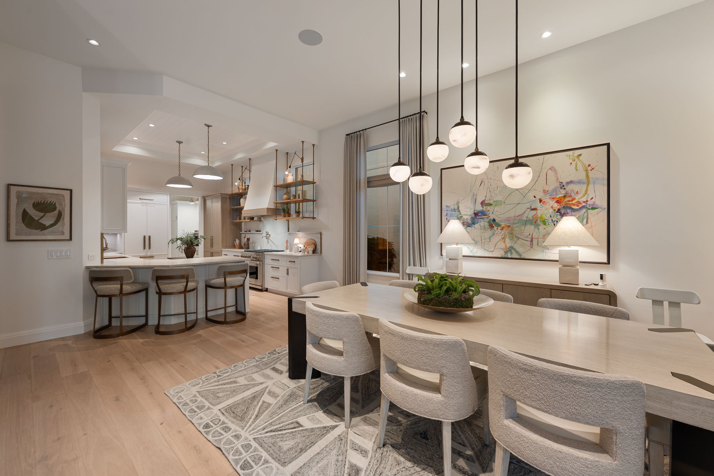
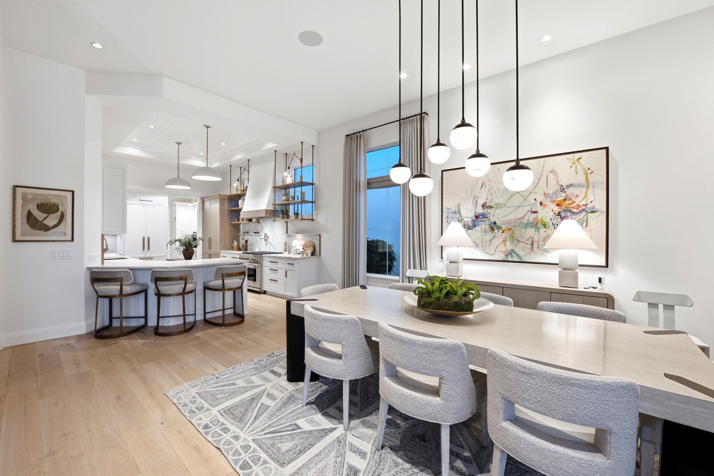
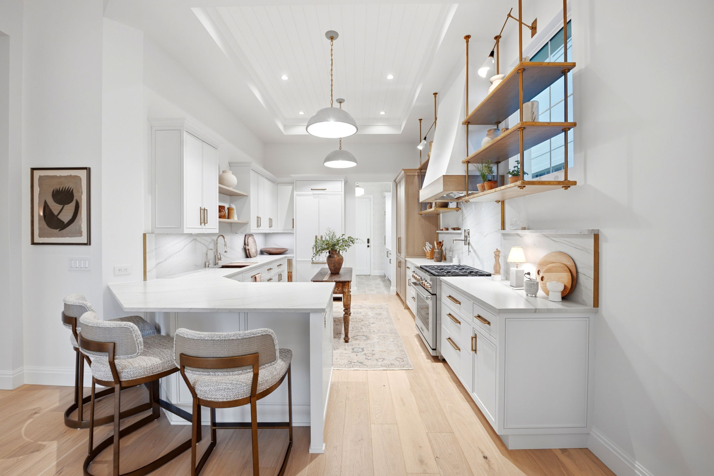
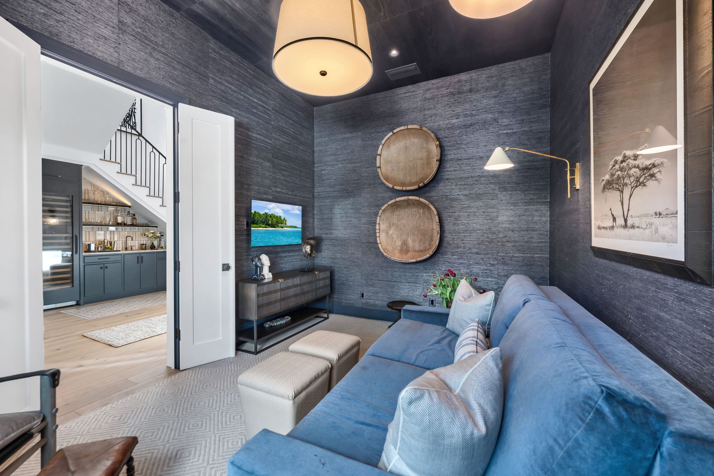
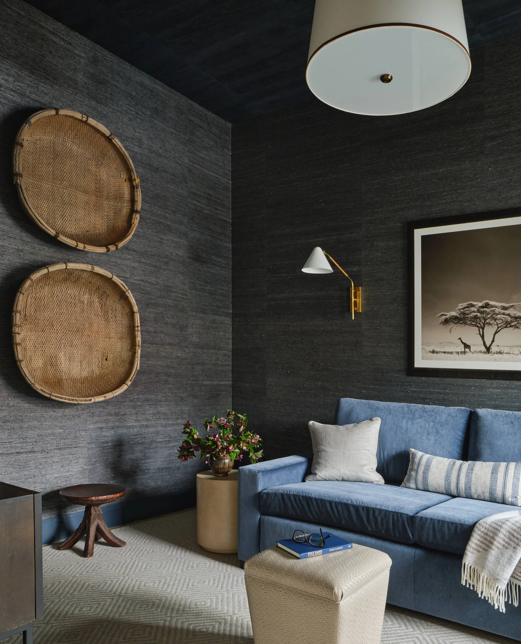
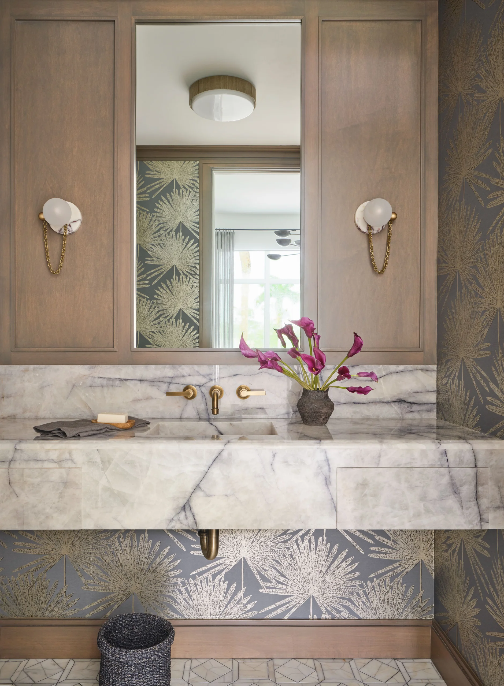
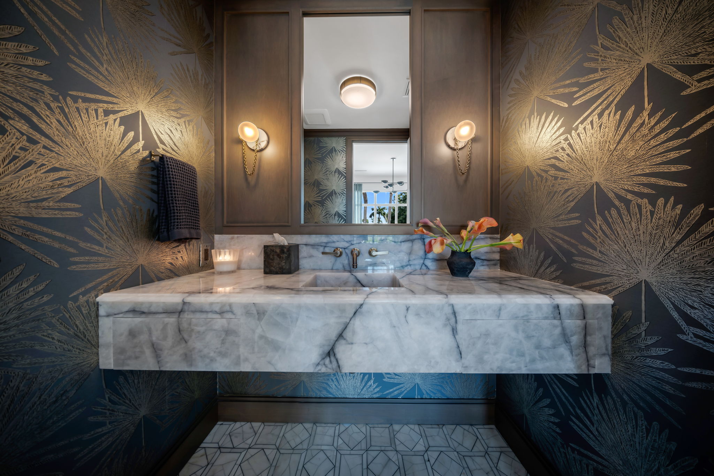
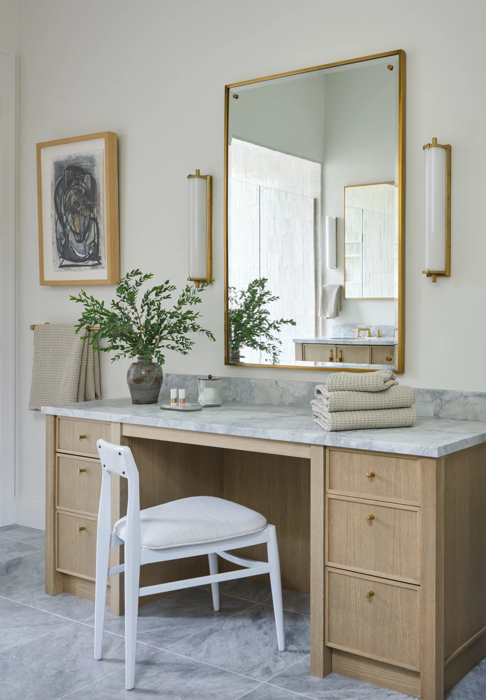
Wide-plank white oak floors, bespoke millwork, sculptural lighting, and meticulously selected finishes create interiors rich in character and craftsmanship.
A Kitchen with Character
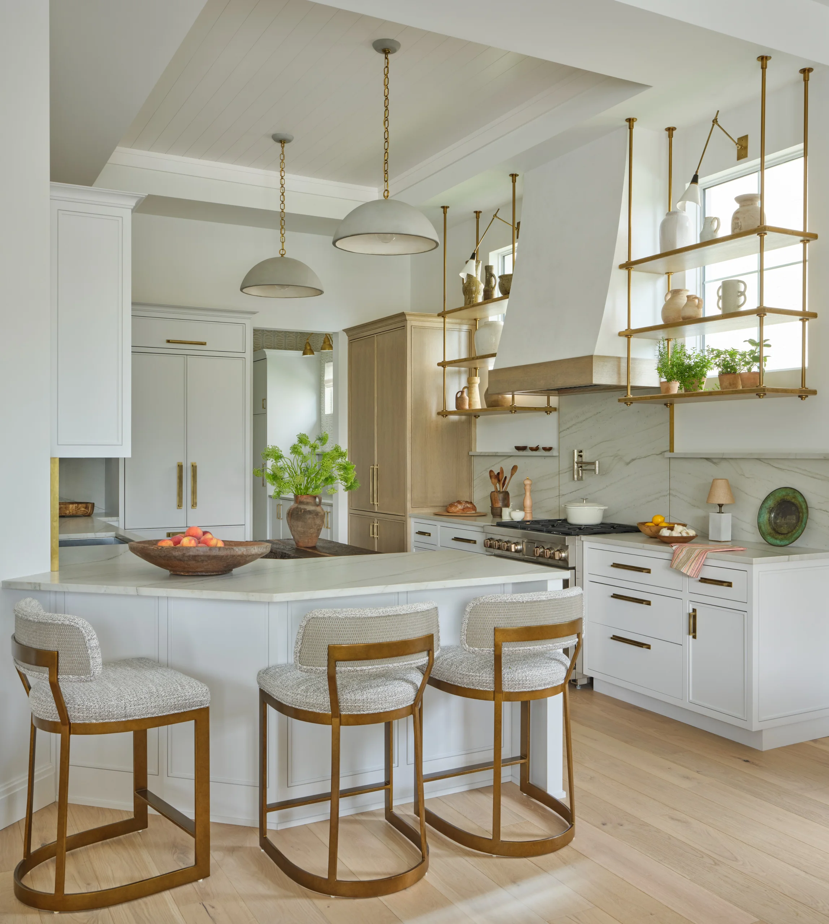
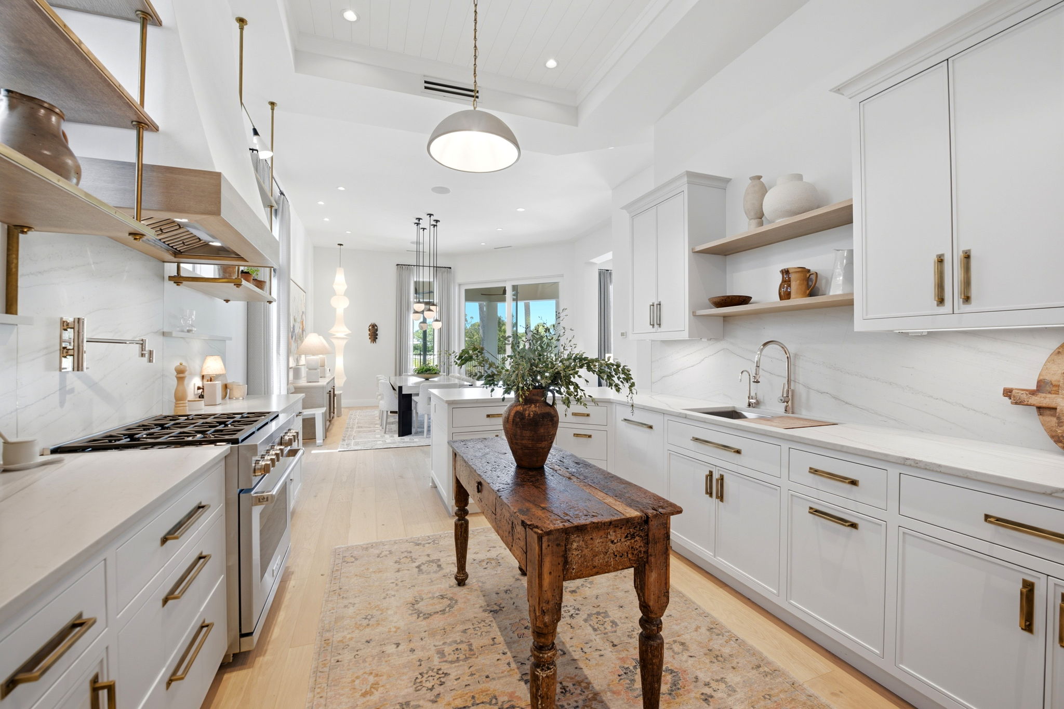
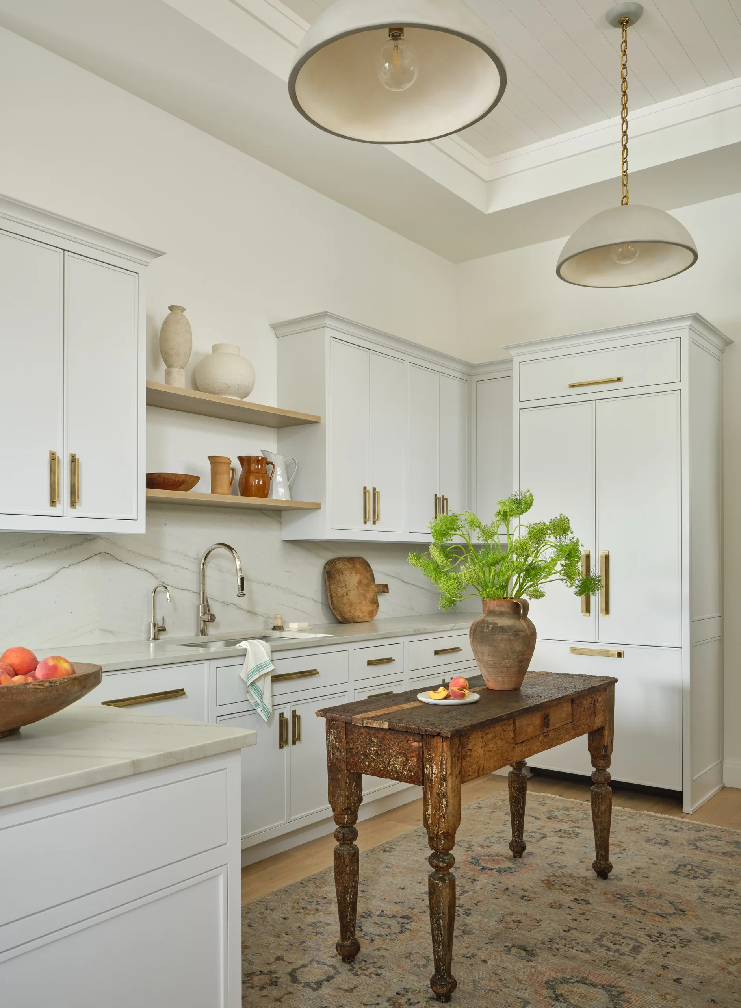
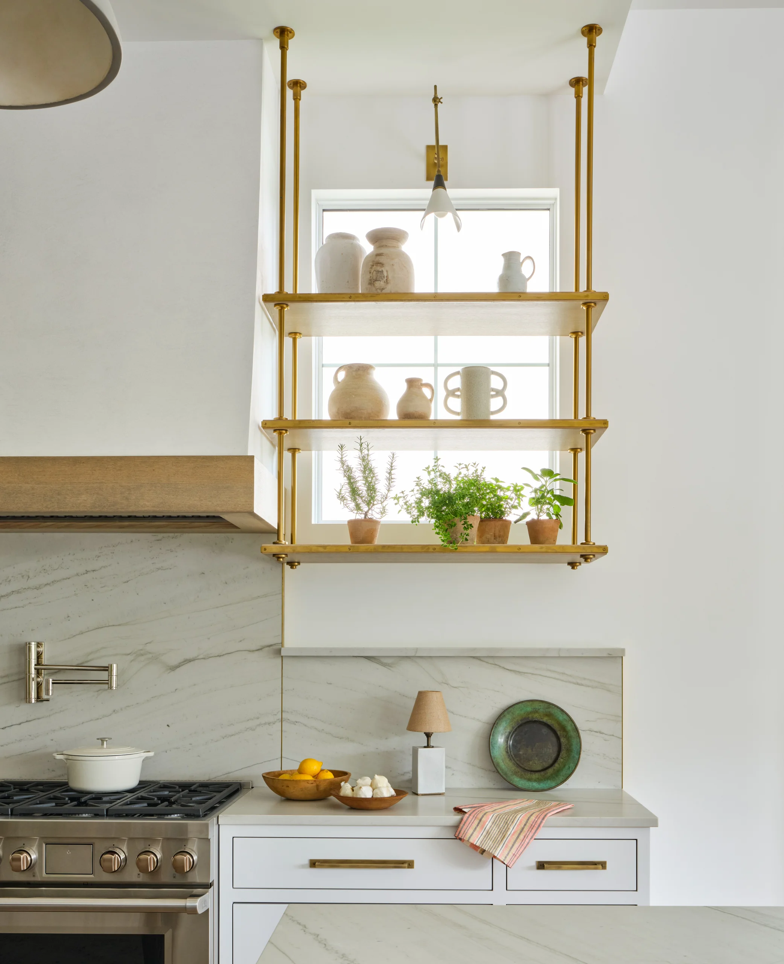
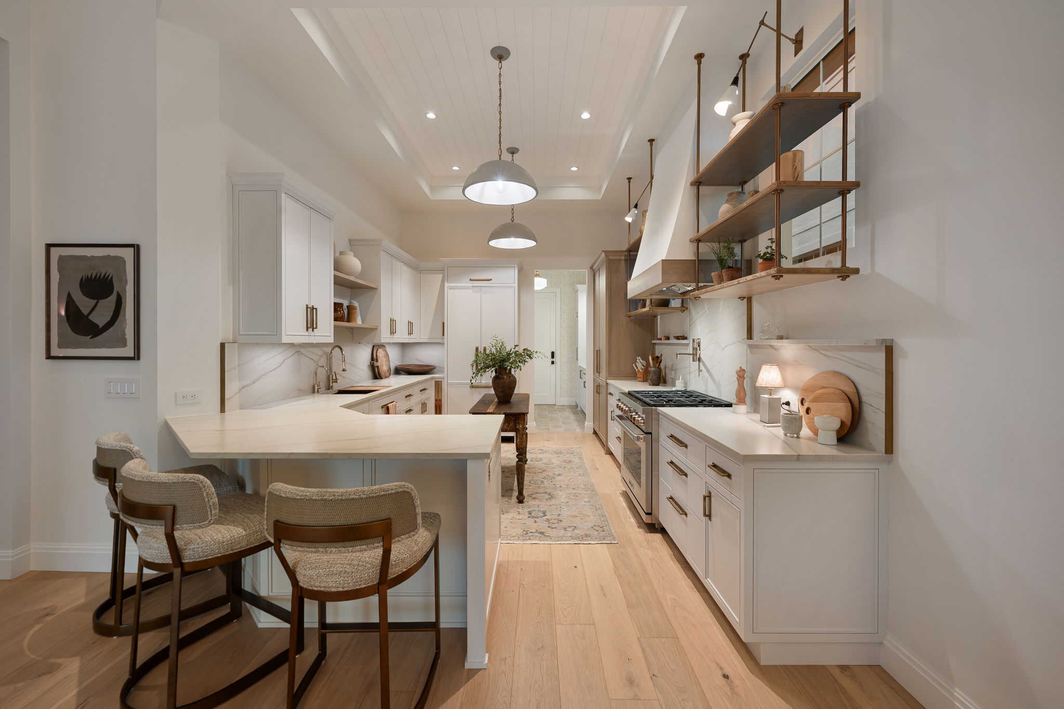
Custom Heartland Woodworks cabinetry, leathered quartzite, and a sculptural plaster hood surround an antique wood island that brings warmth and character to the contemporary space.
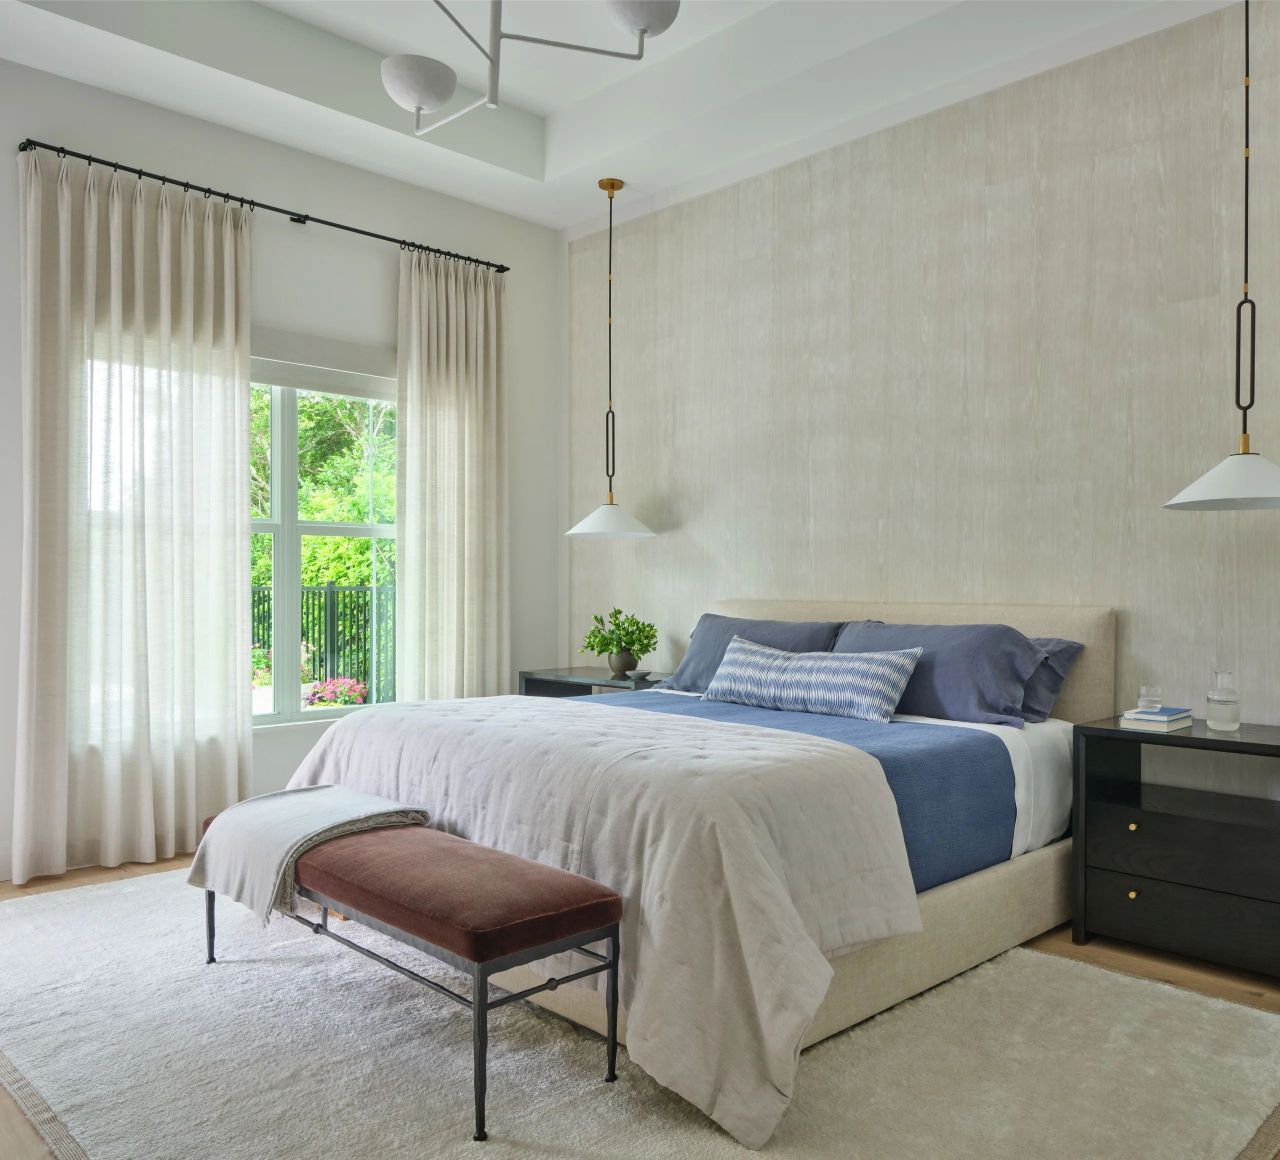
A Private Sanctuary
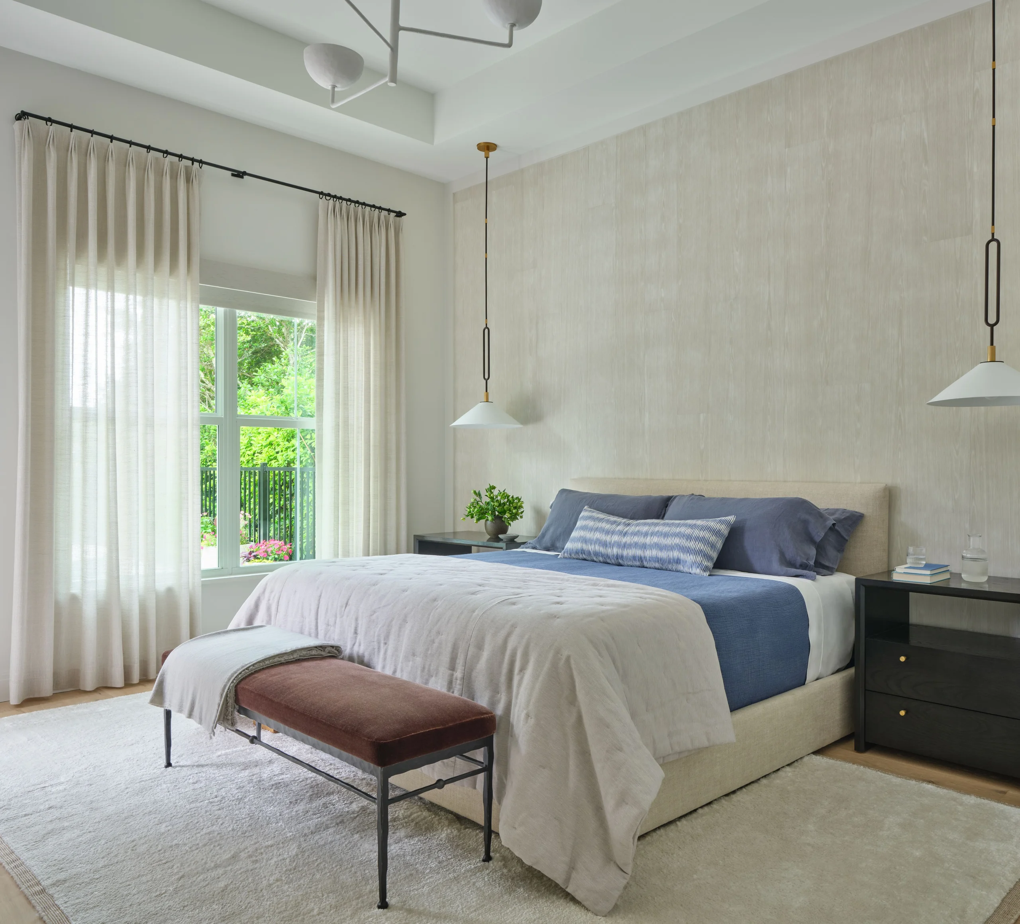
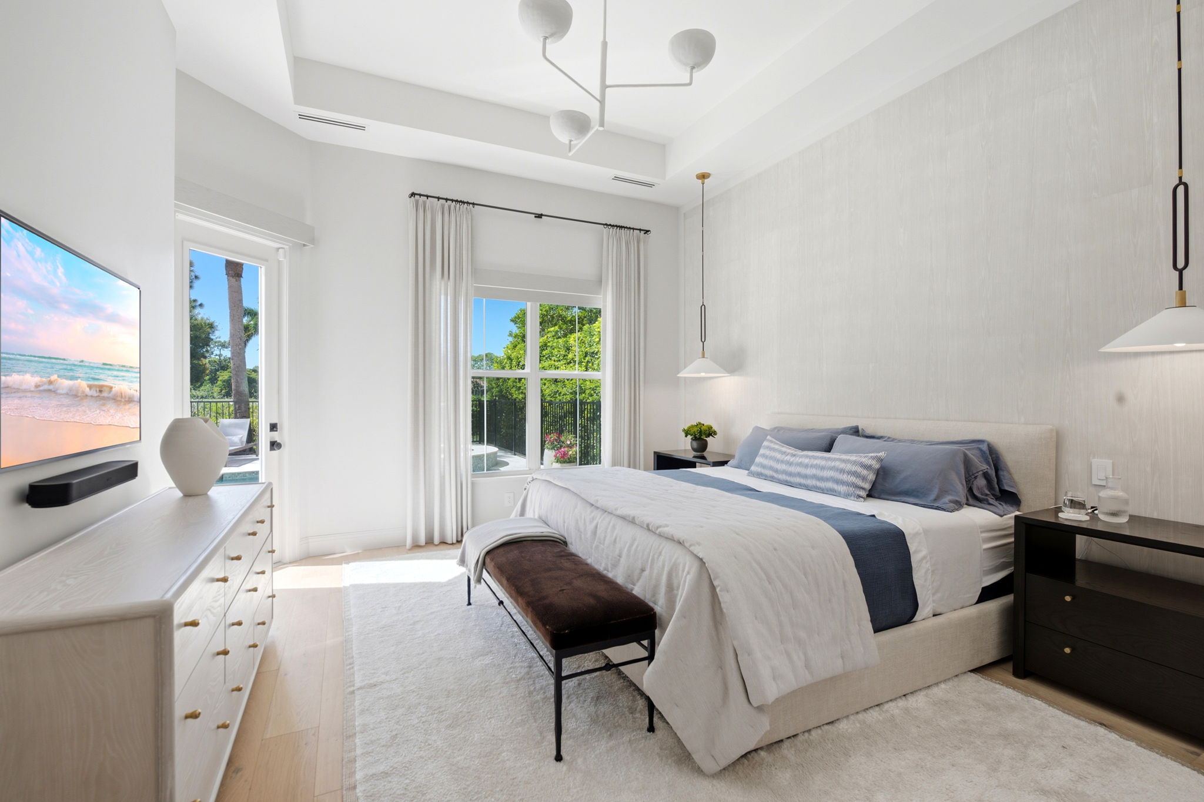
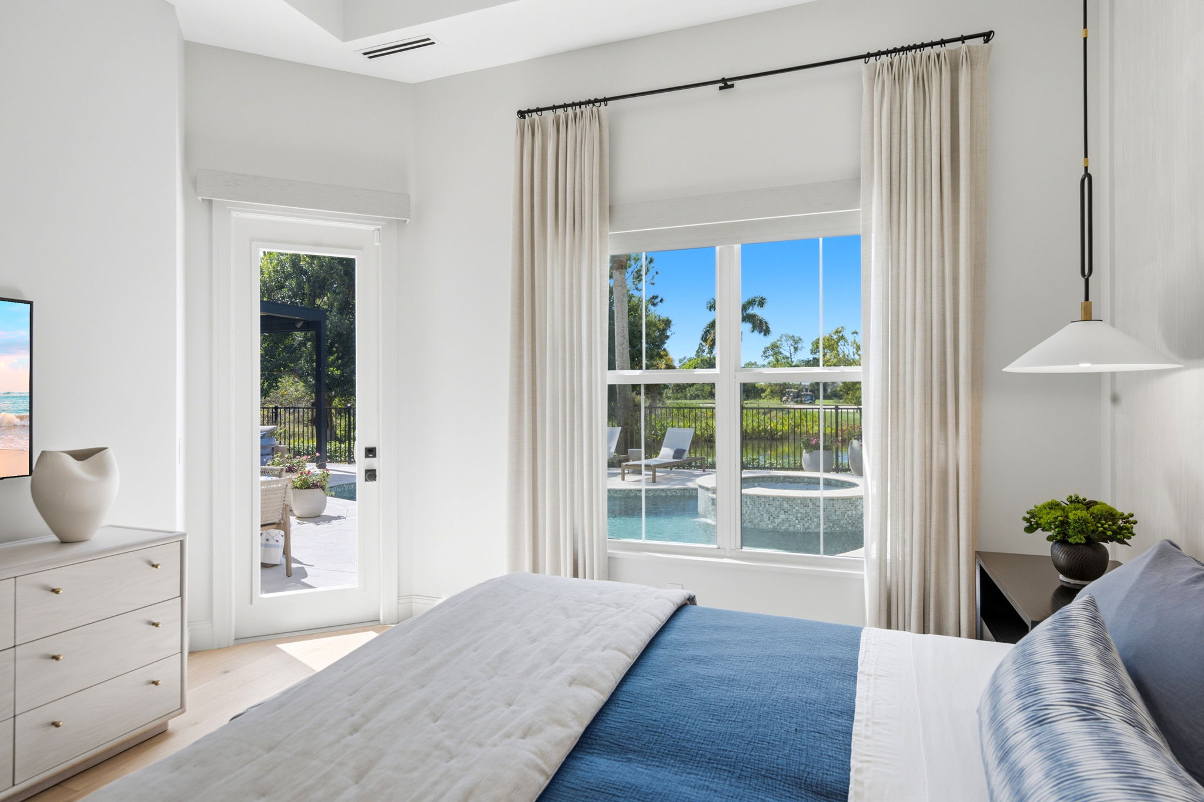
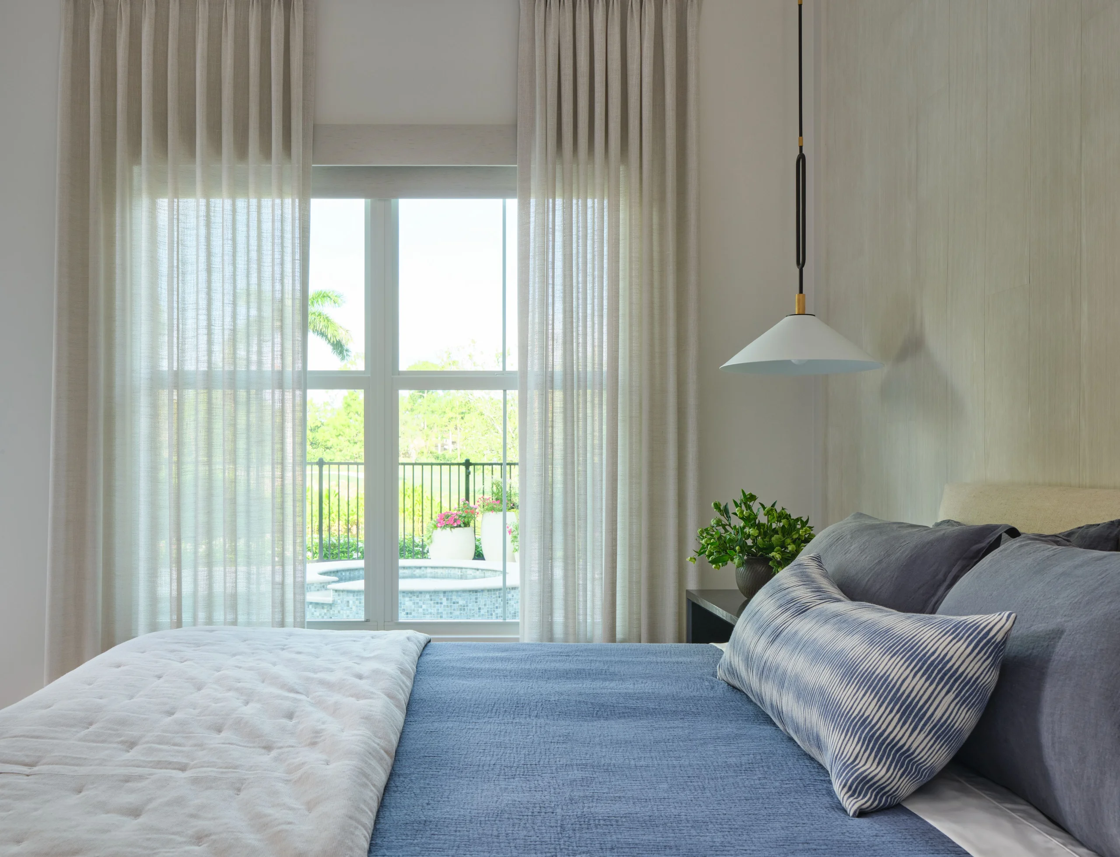
Overlooking the pool, lake, and golf course, the primary suite offers a serene retreat with layered textures, bespoke finishes, and abundant natural light.
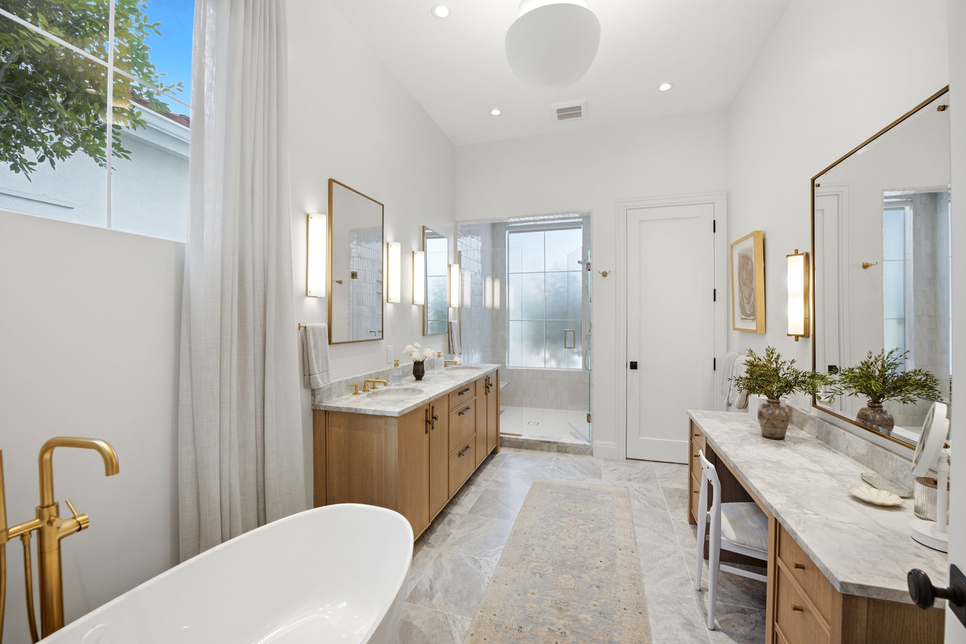
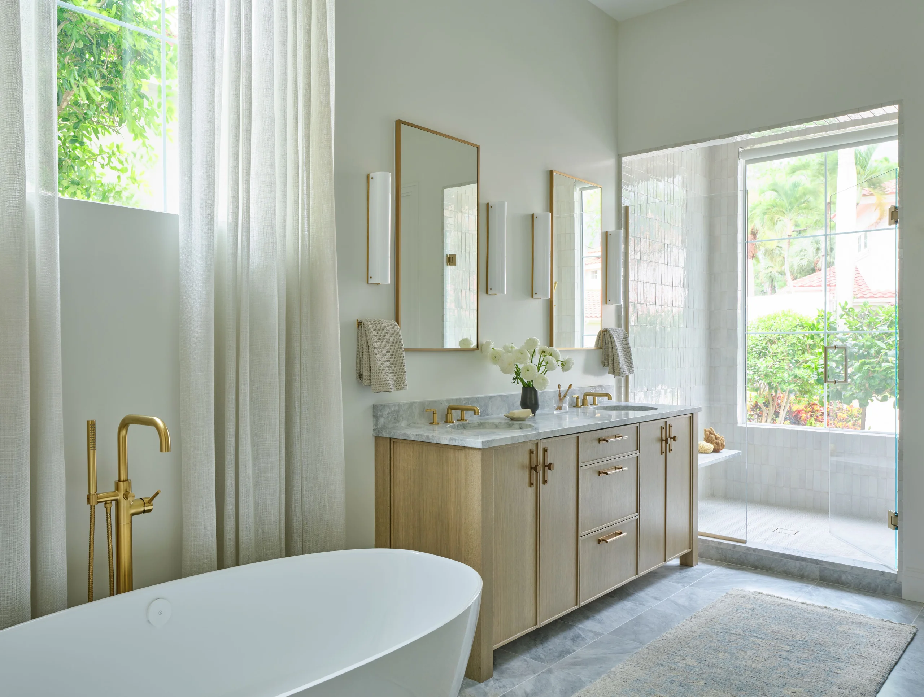
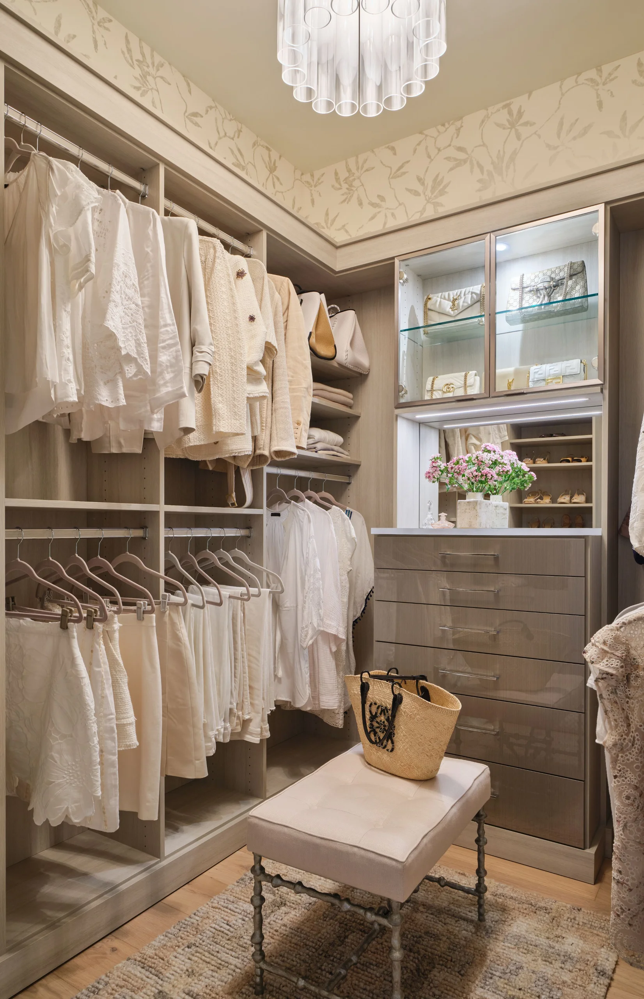
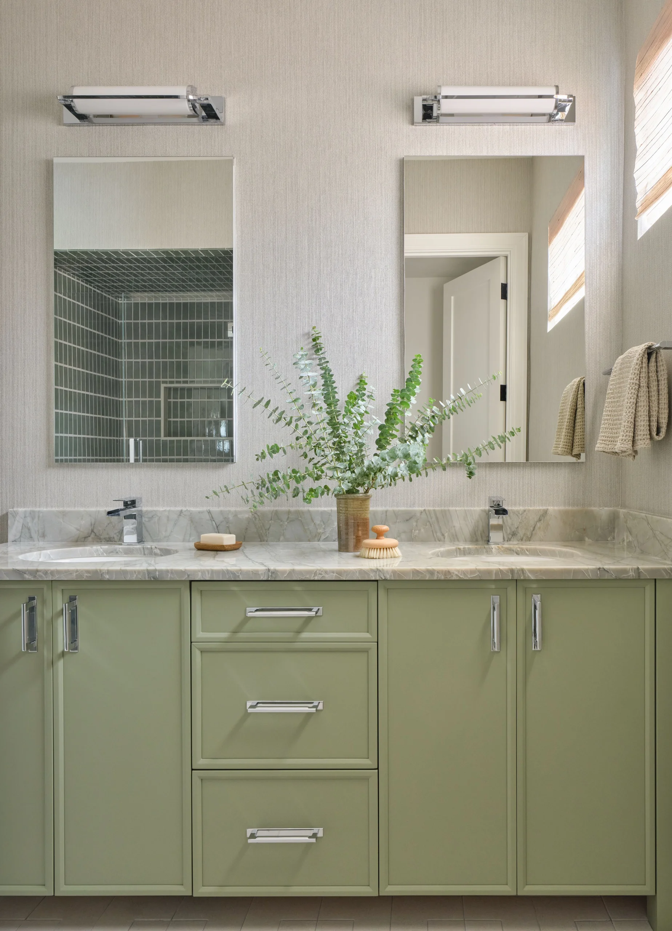
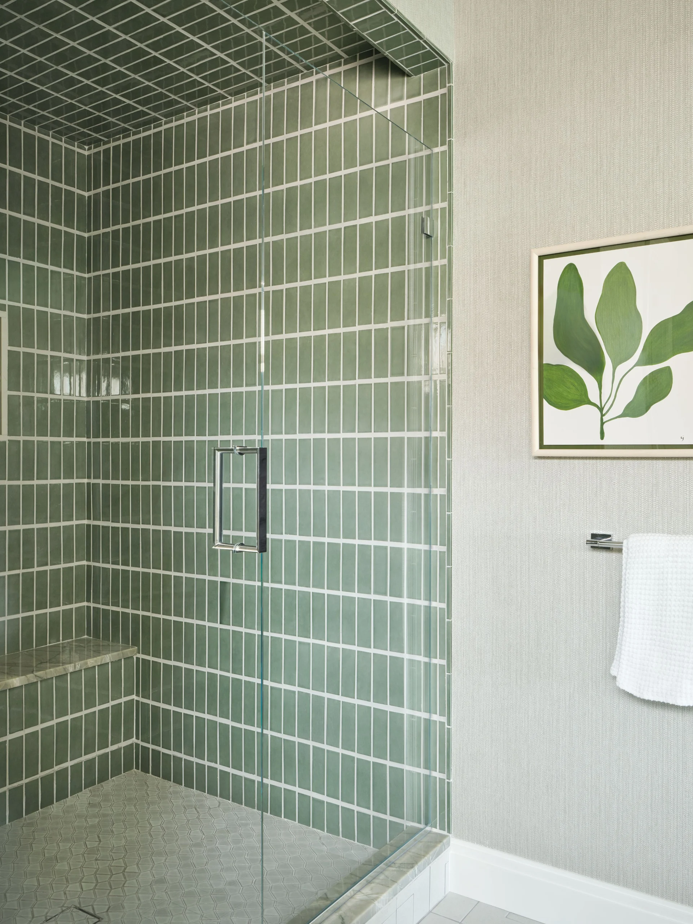
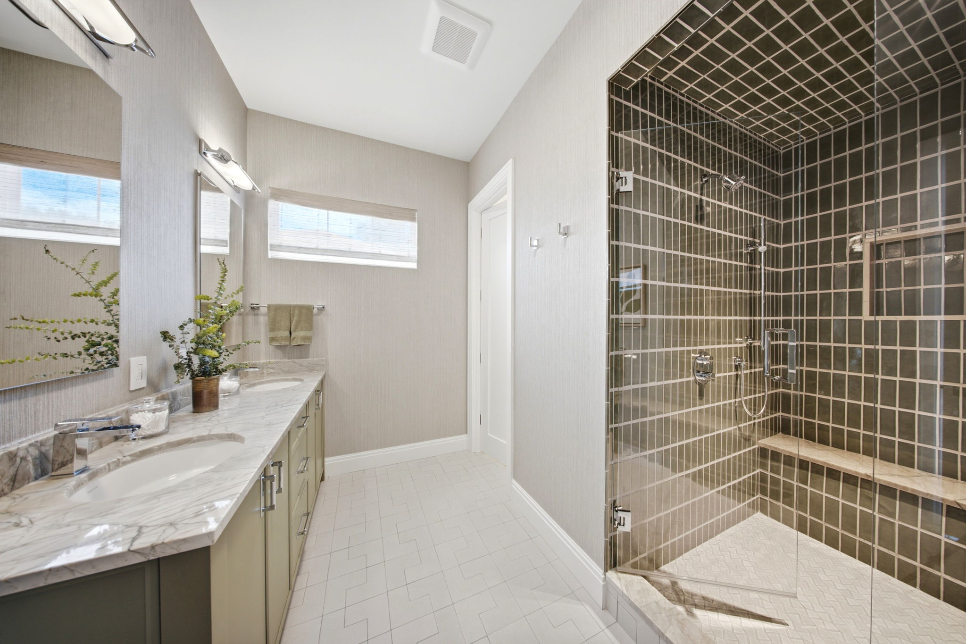
Custom-designed closets and a spa-inspired bath featuring honed marble, exotic quartzite, and a freestanding soaking tub complete the experience.
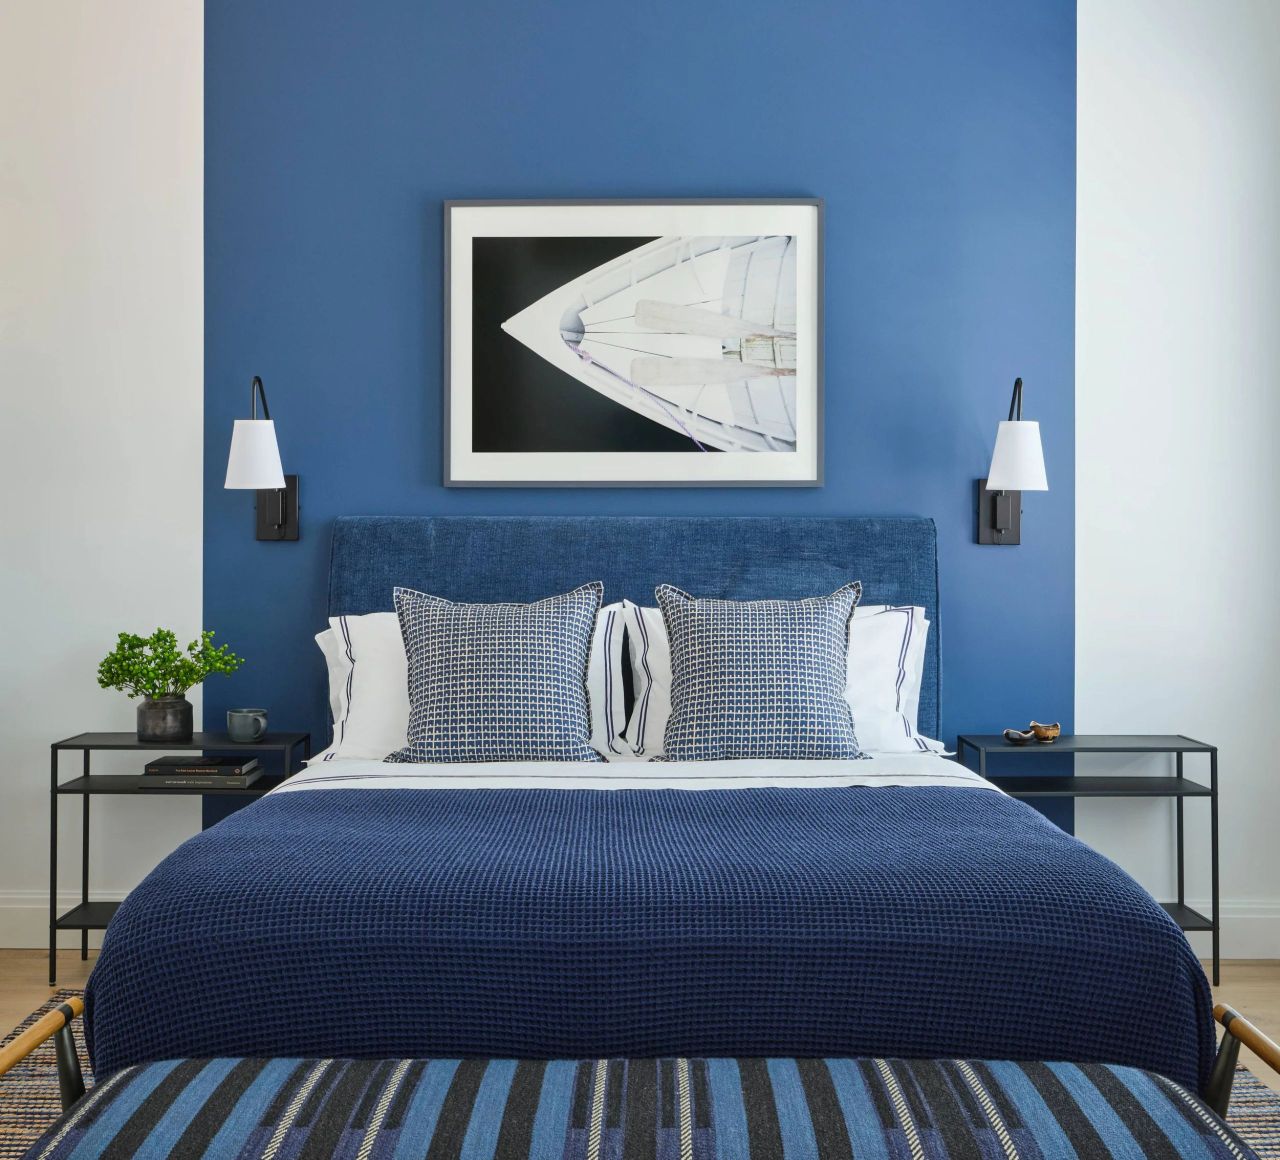
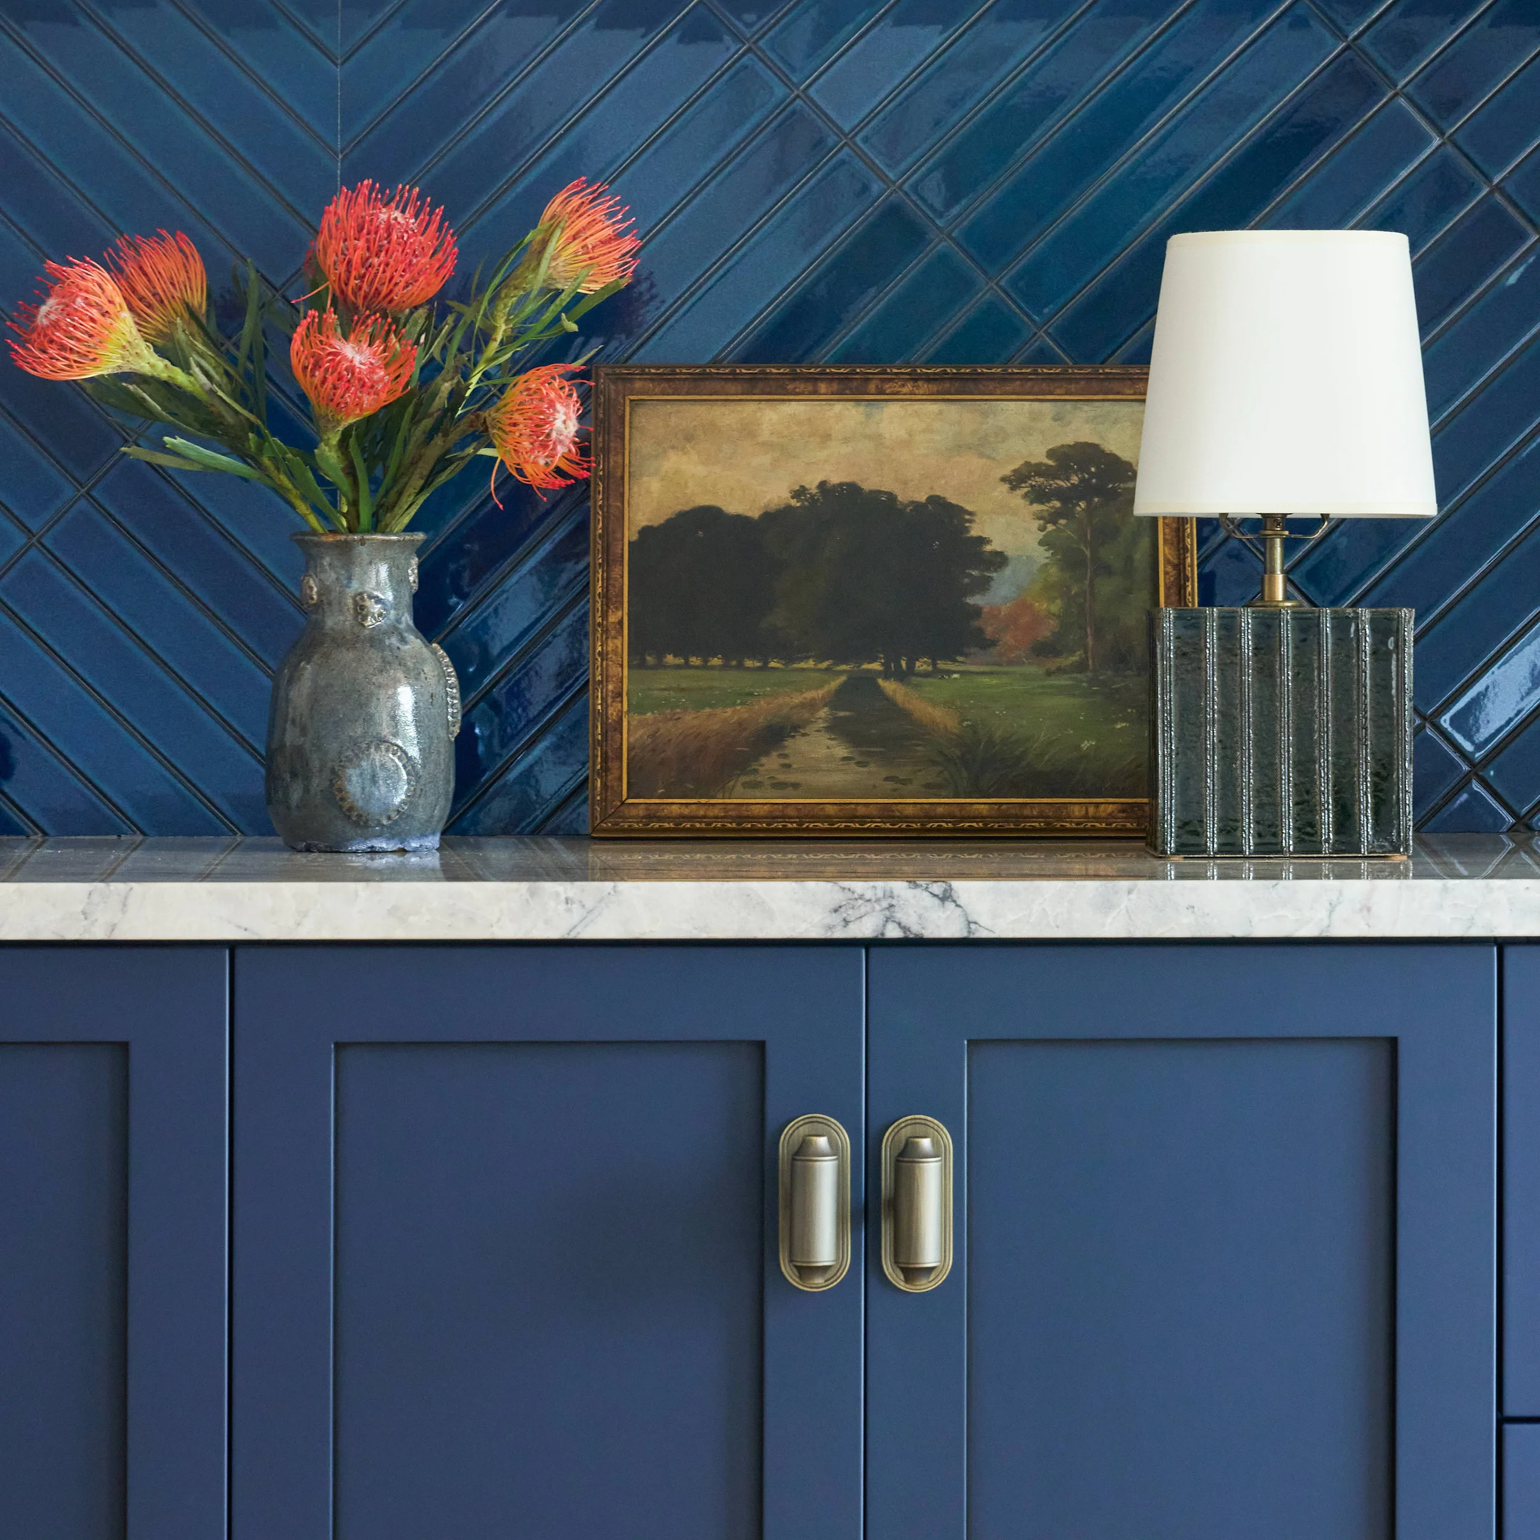
A Study in Blue
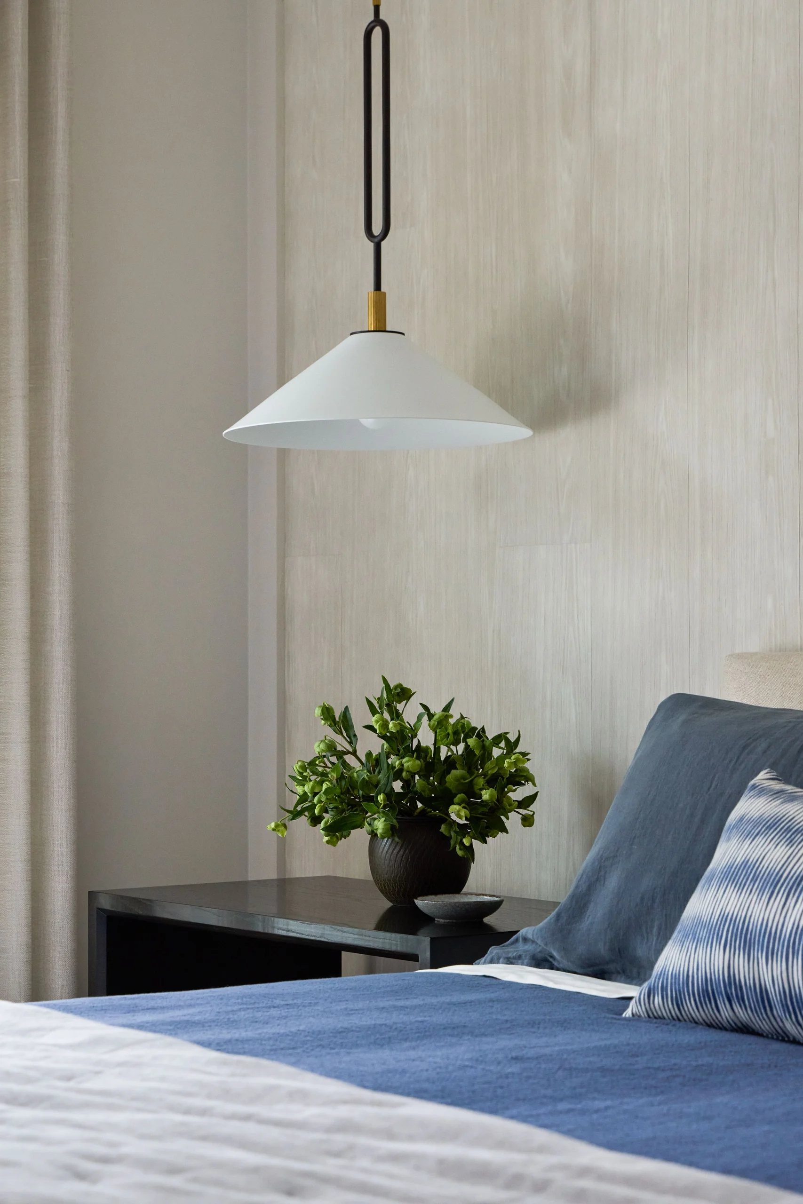
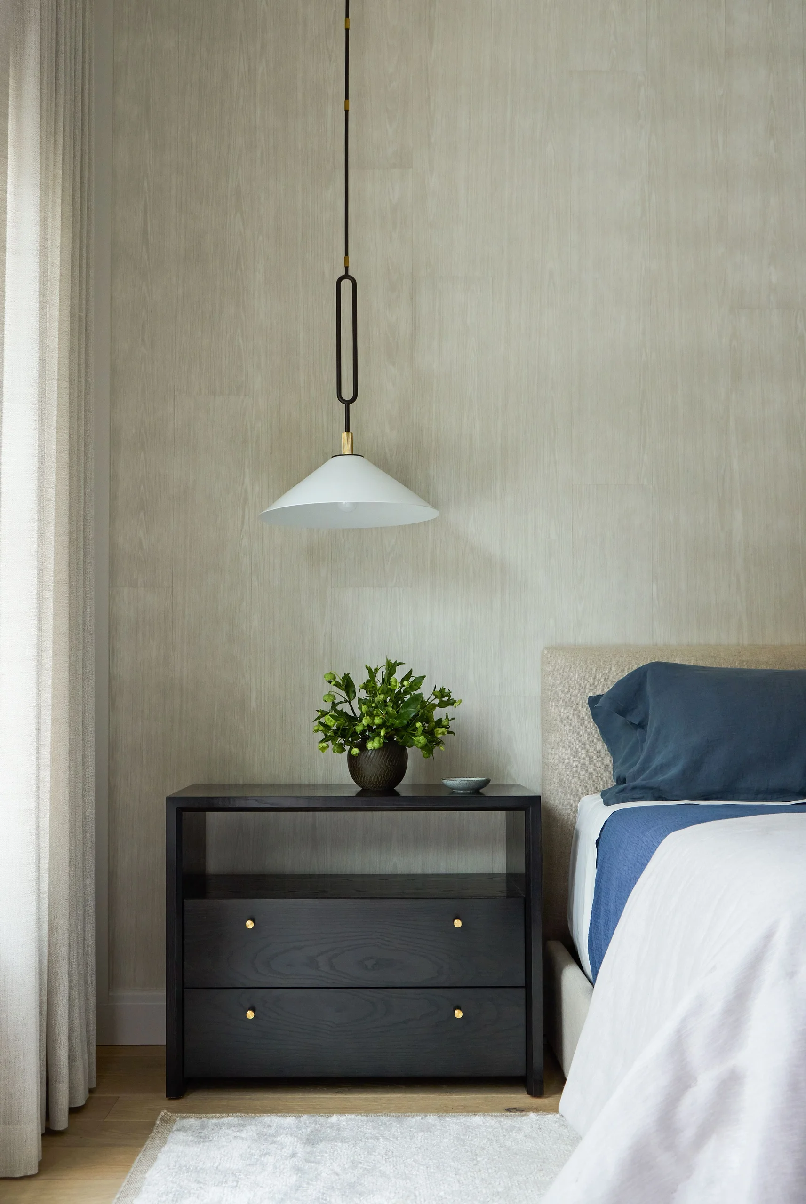
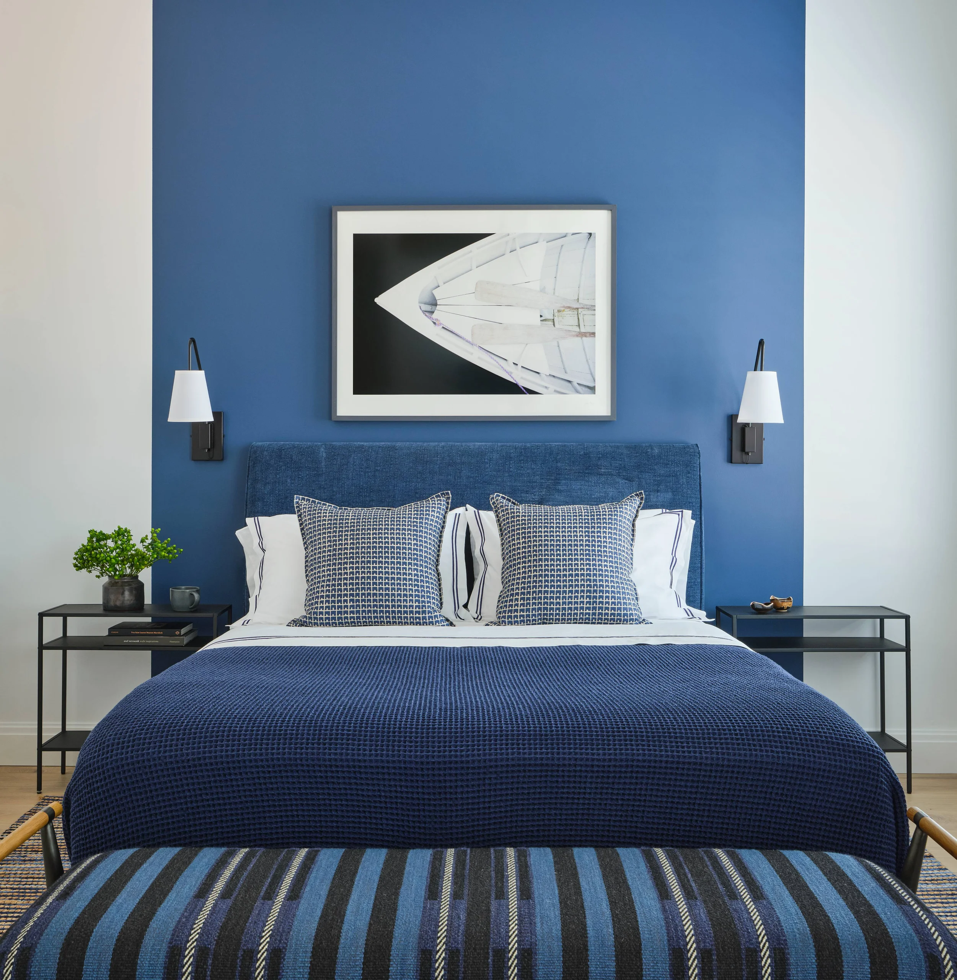
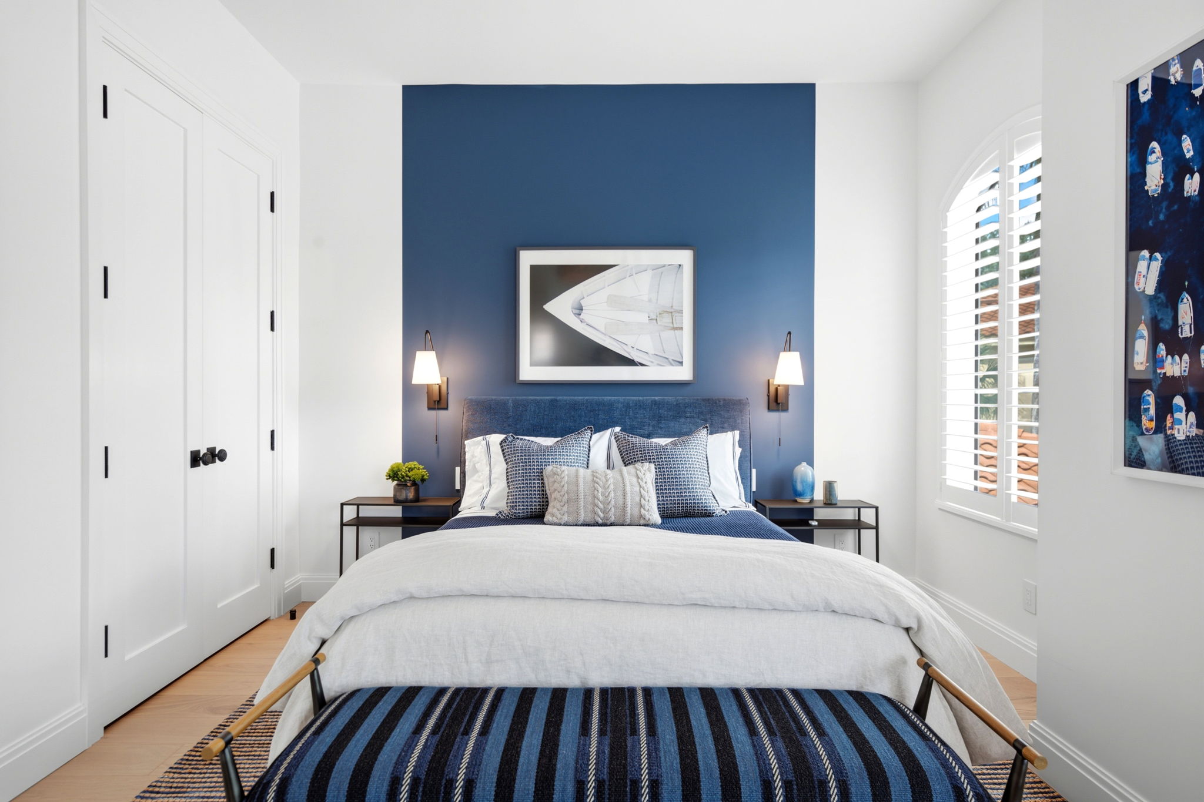
A rich blue accent wall anchors this beautifully appointed guest suite, complemented by tailored textiles, crisp white bedding, and thoughtfully selected artwork.
Contemporary furnishings and understated bedside lighting create a sophisticated yet welcoming retreat for visiting family and friends.
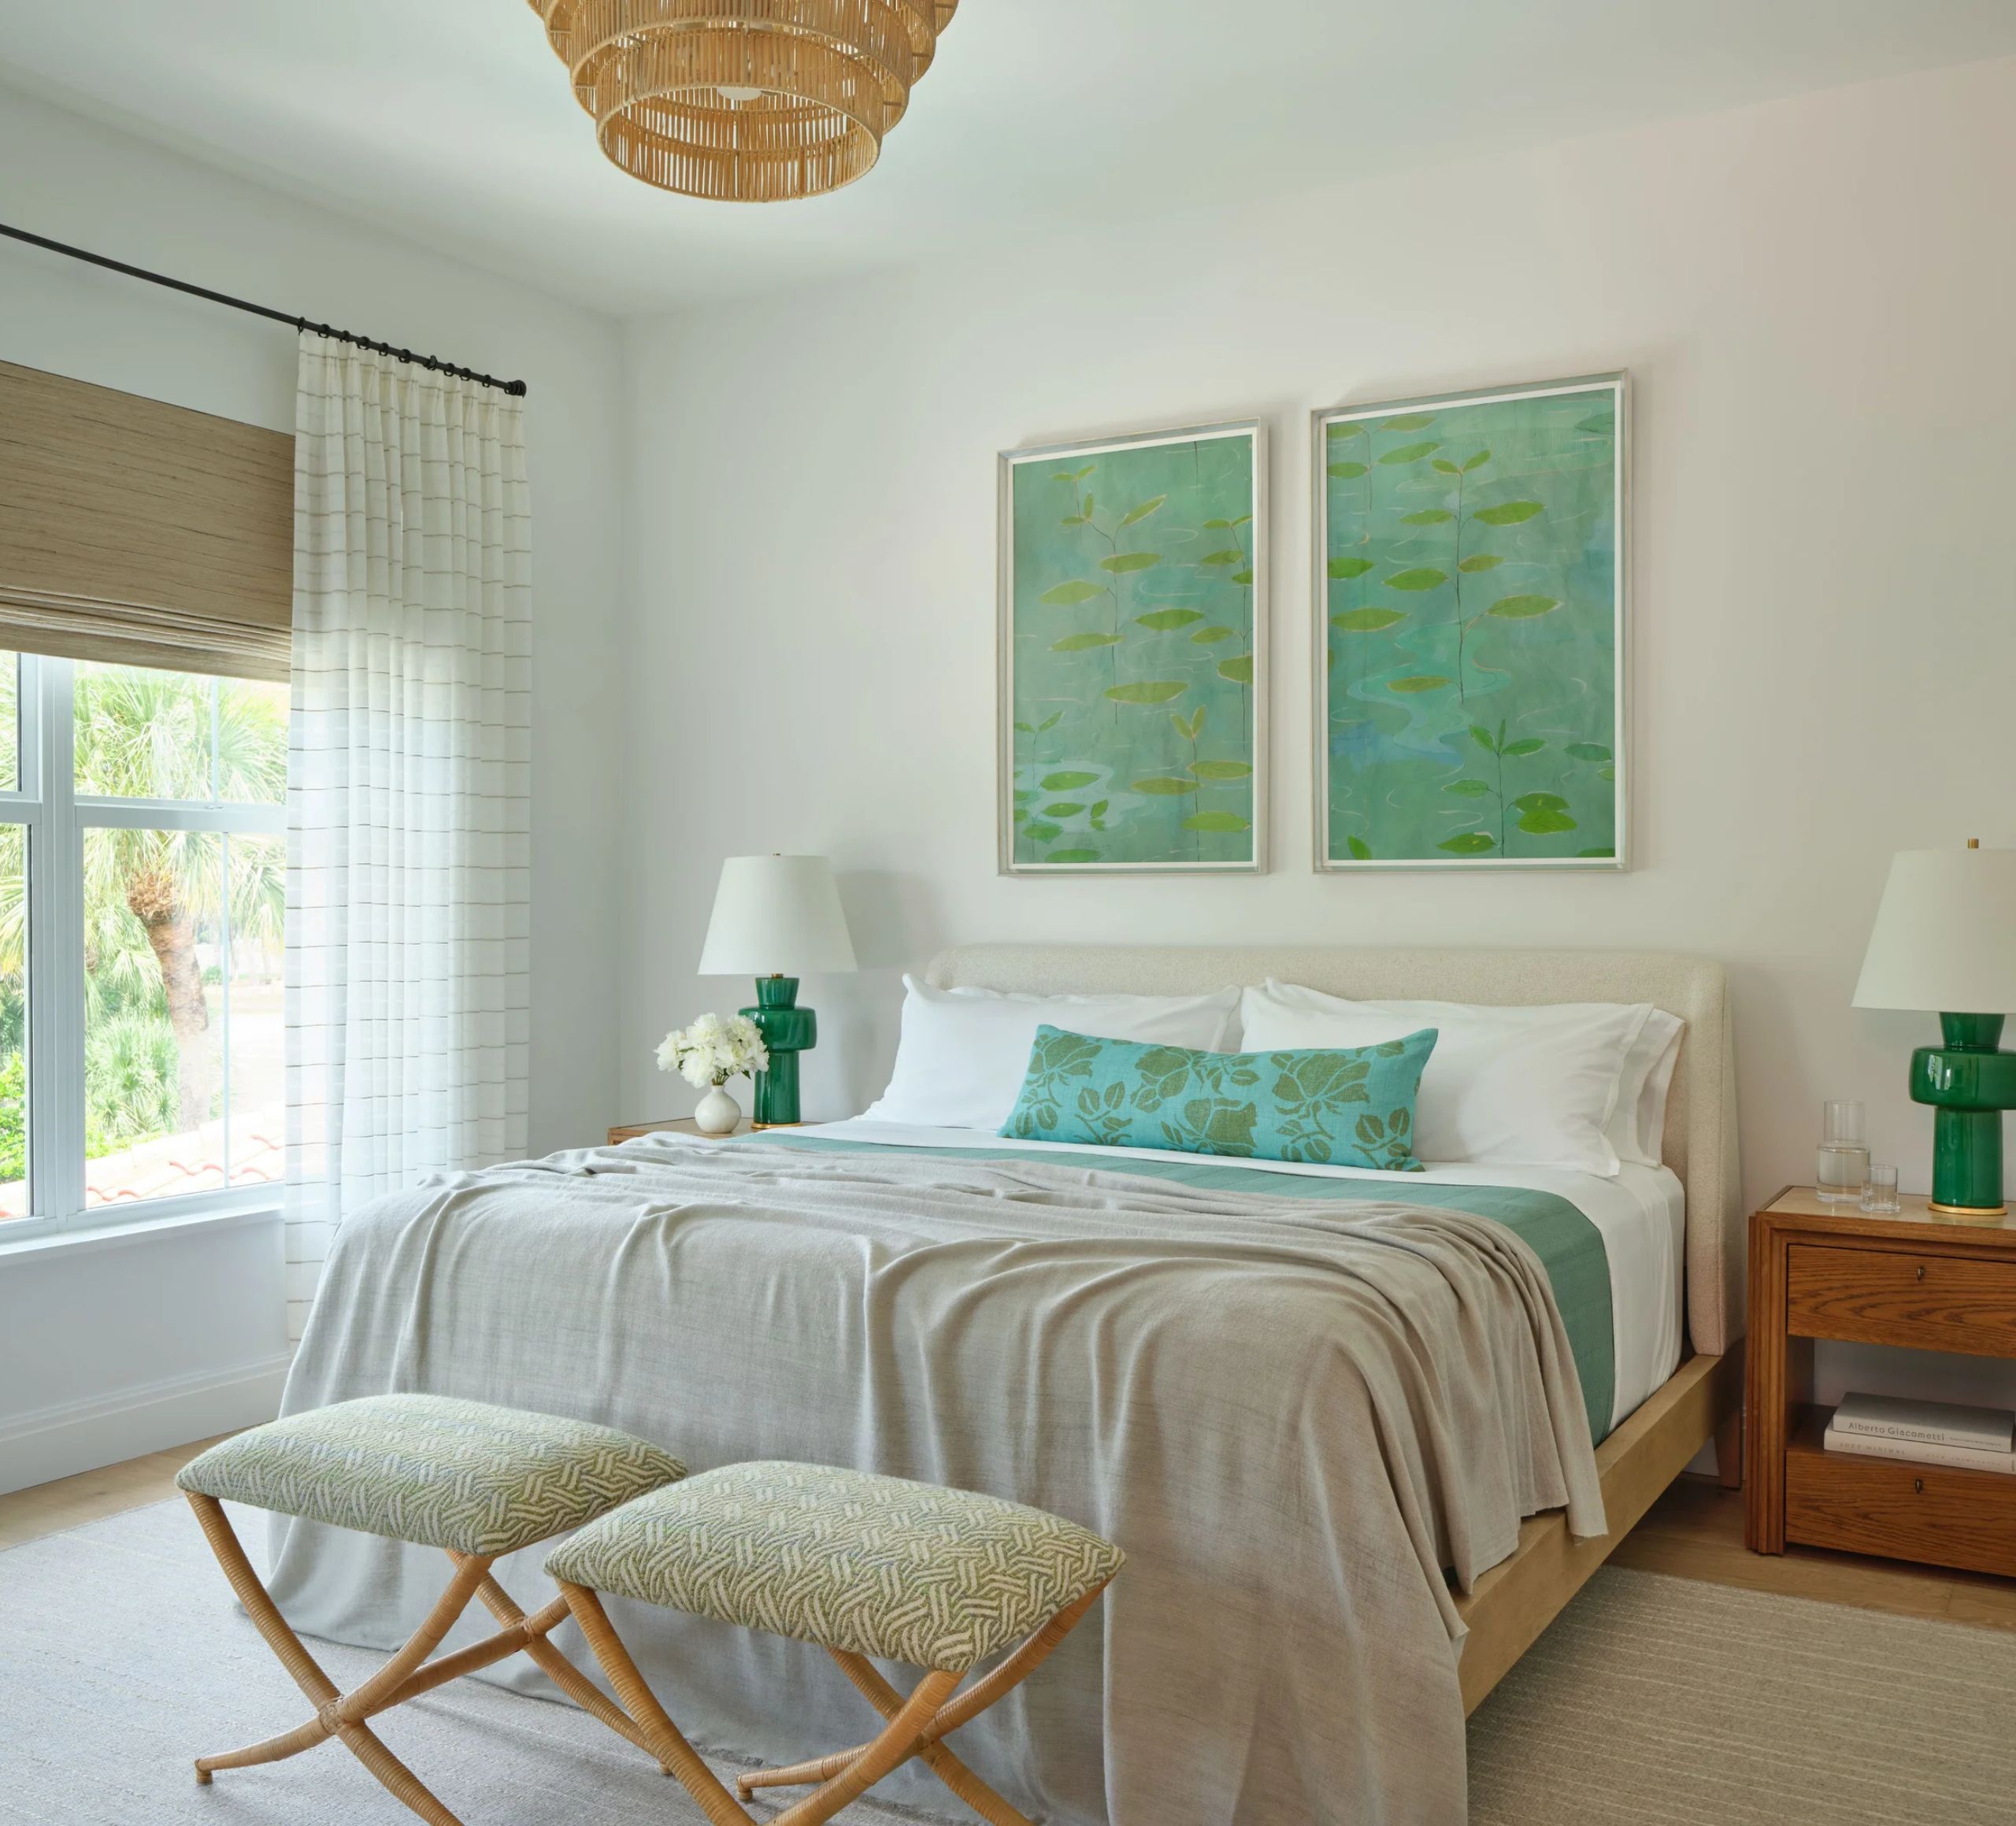
A Softer Palette
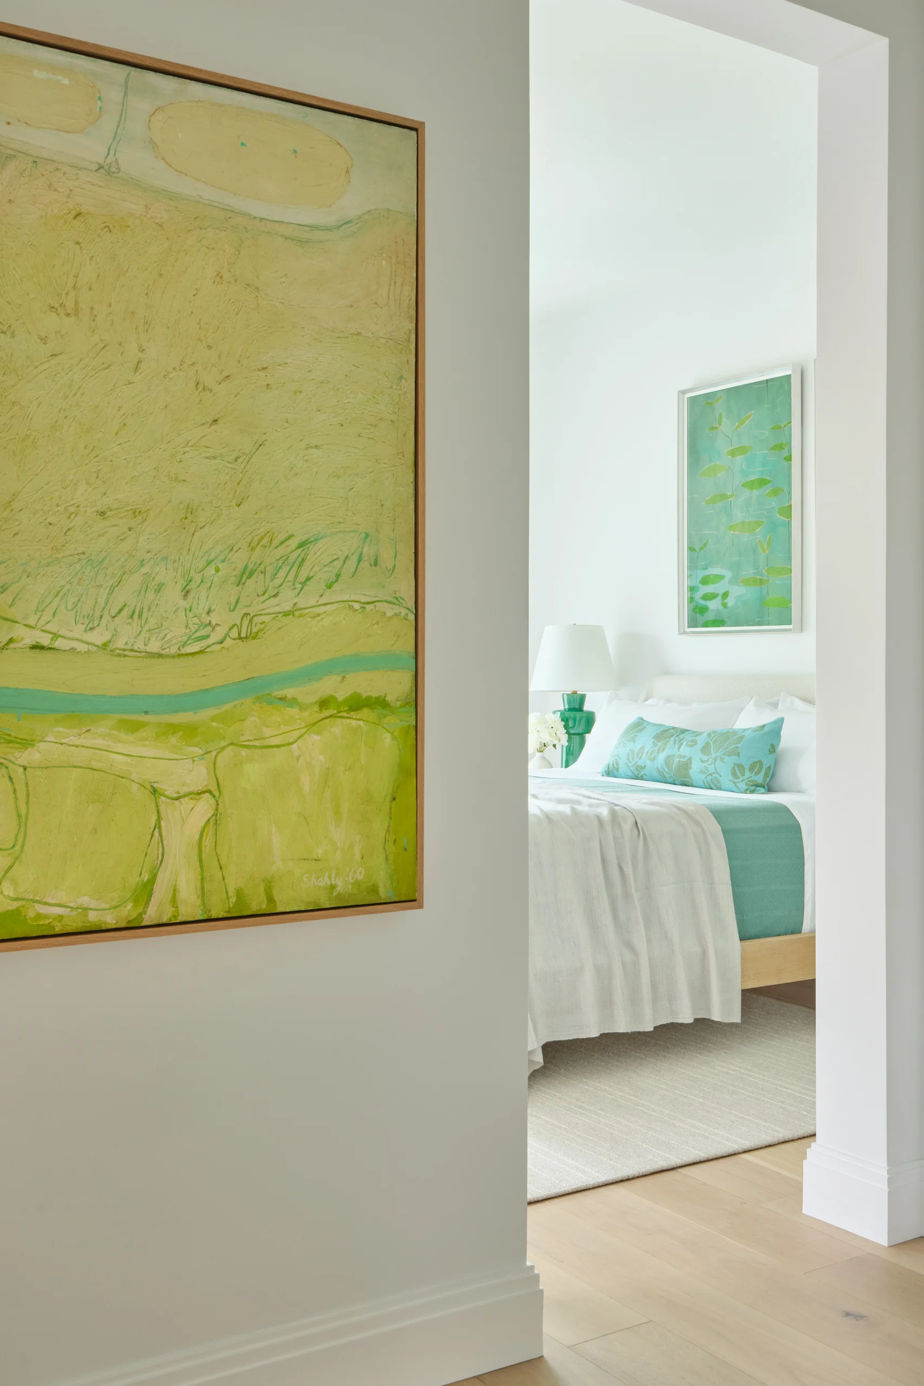
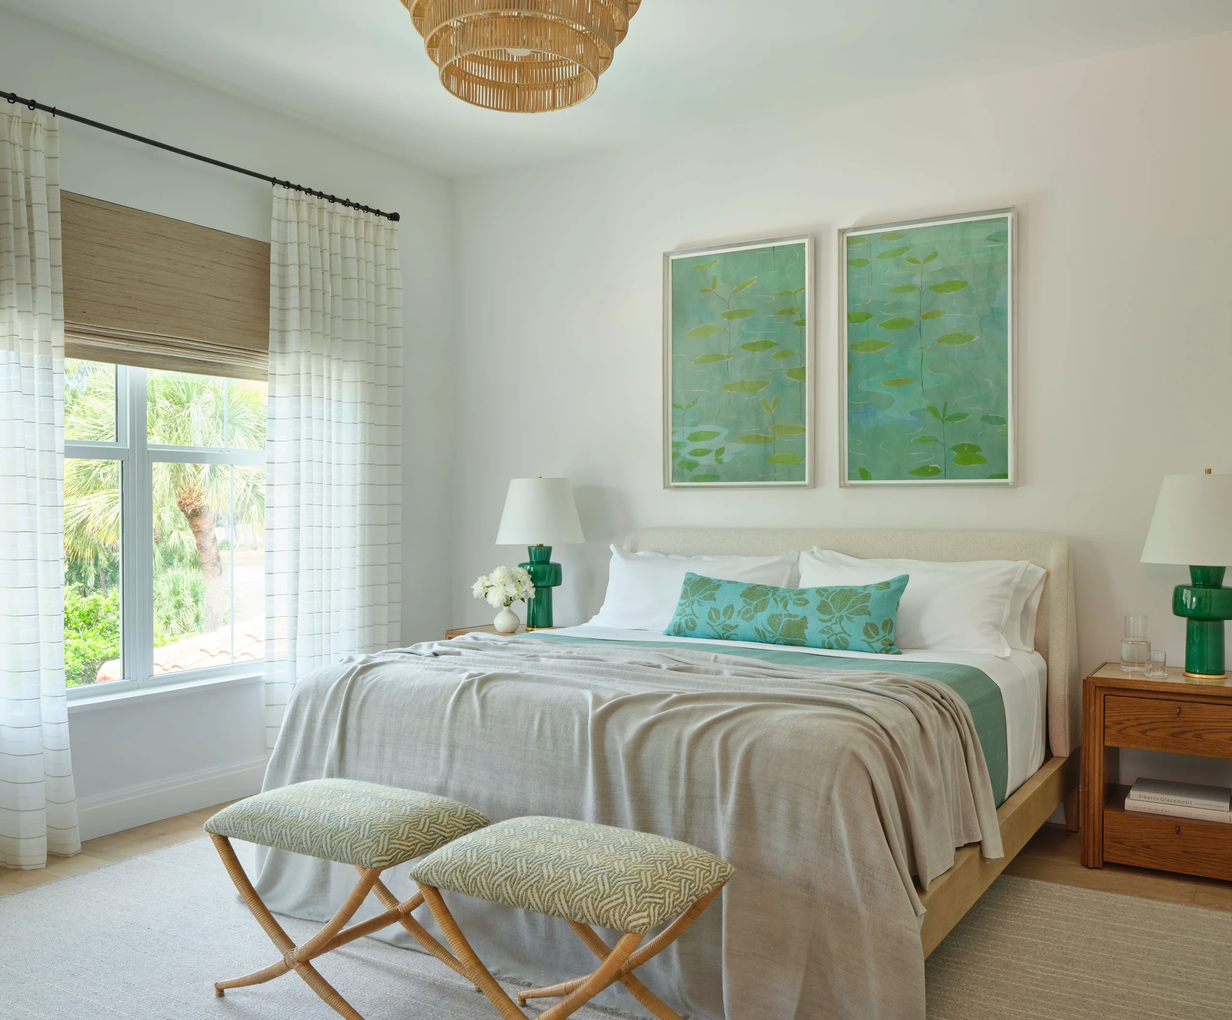
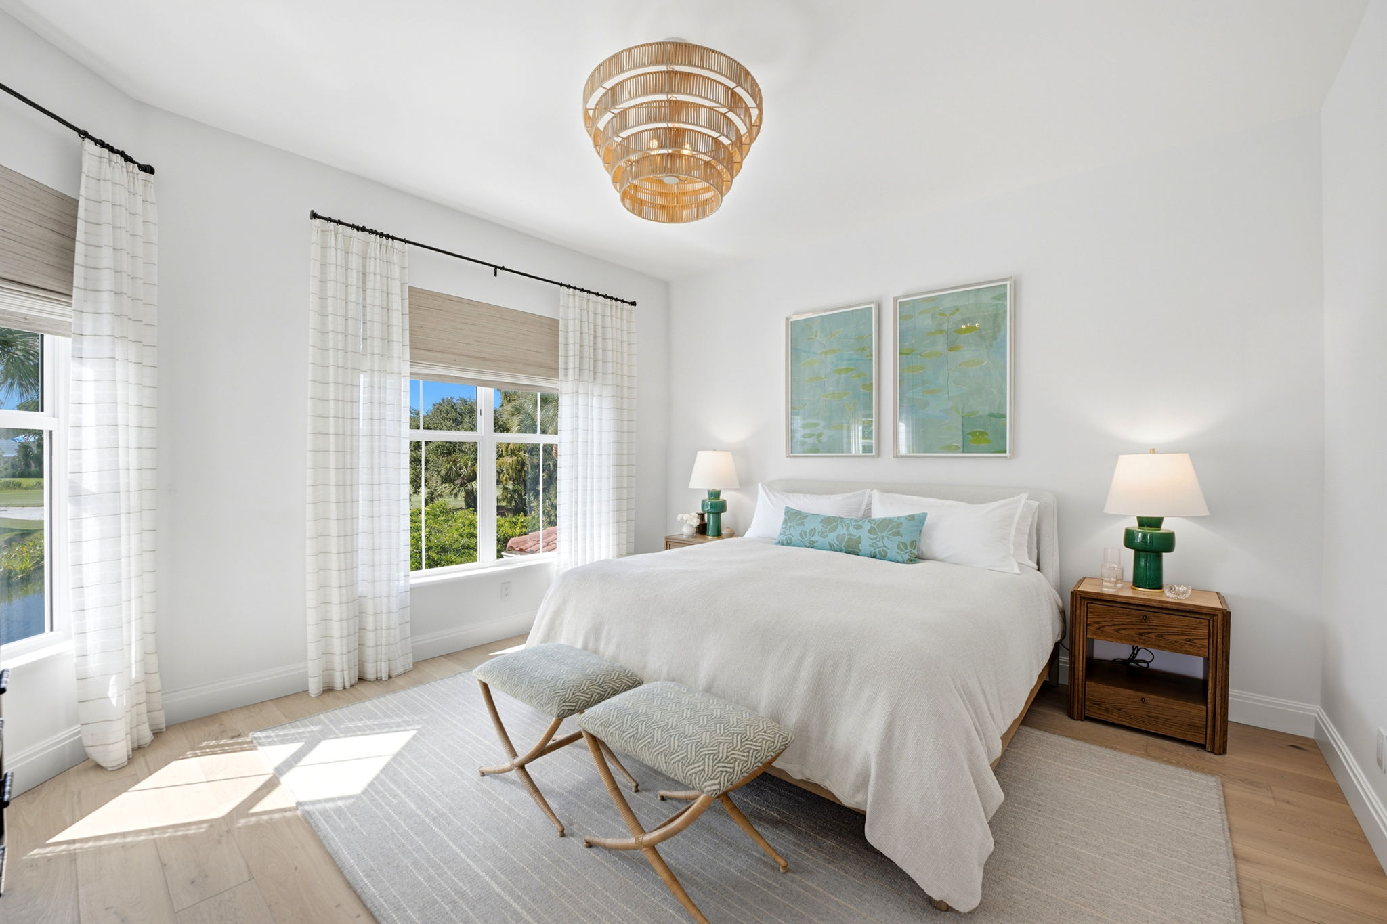
Bathed in natural light, the second guest suite embraces a serene palette of soft aqua, warm wood, and layered neutral textures.
Delicate artwork, a sculptural woven chandelier, and carefully curated furnishings create an inviting atmosphere of understated elegance.
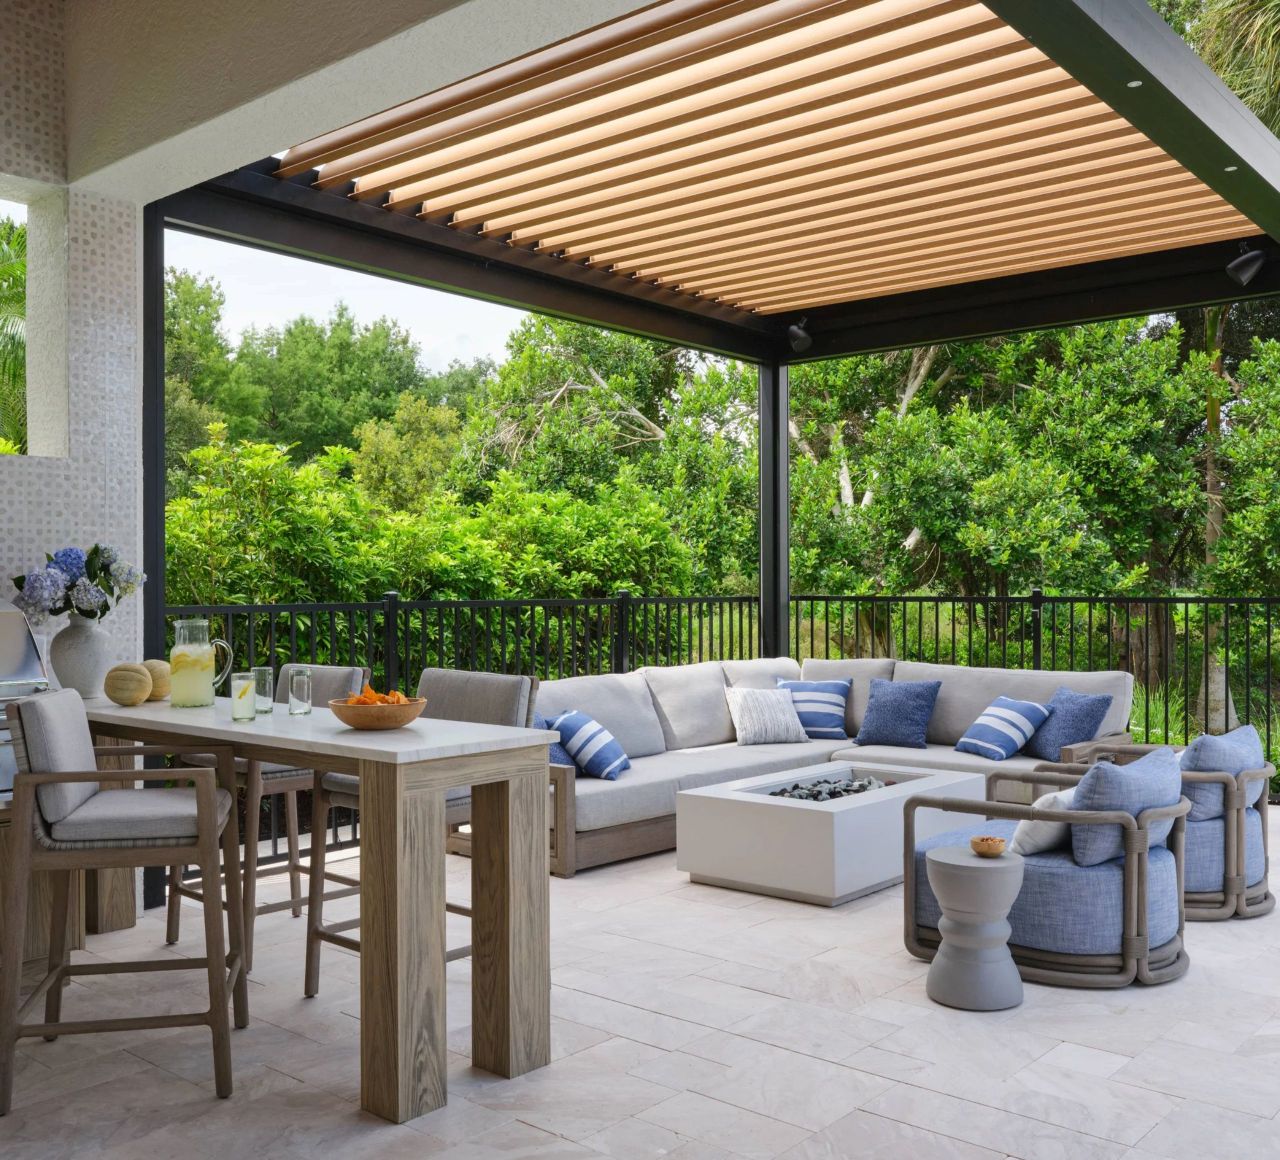
Designed for the Outdoors
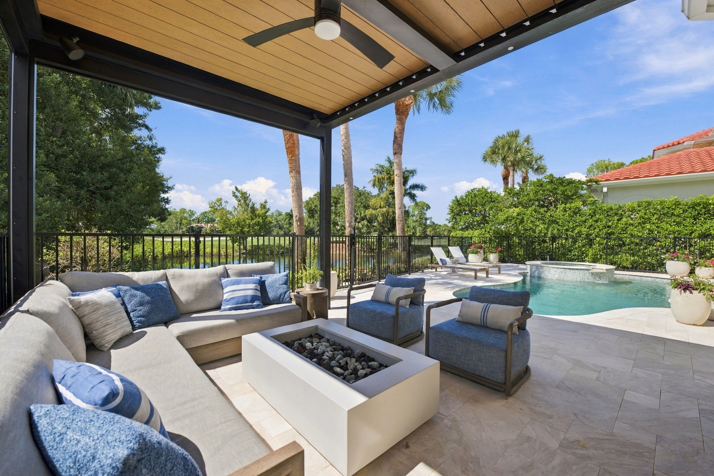
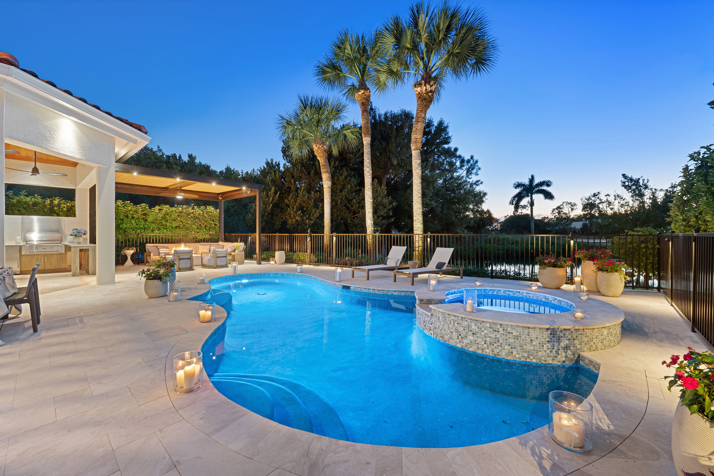
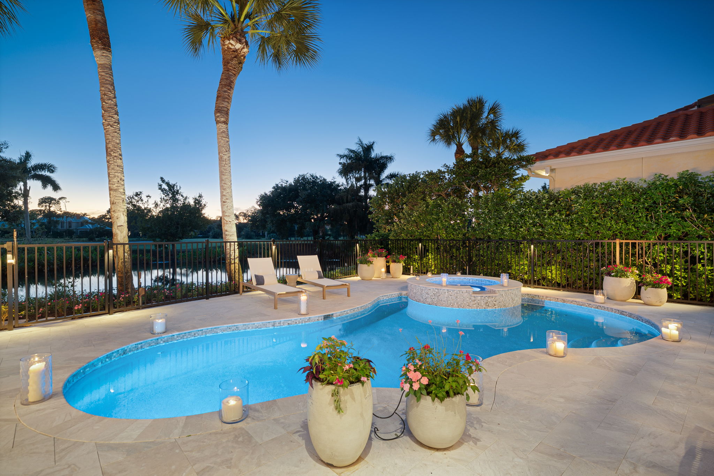
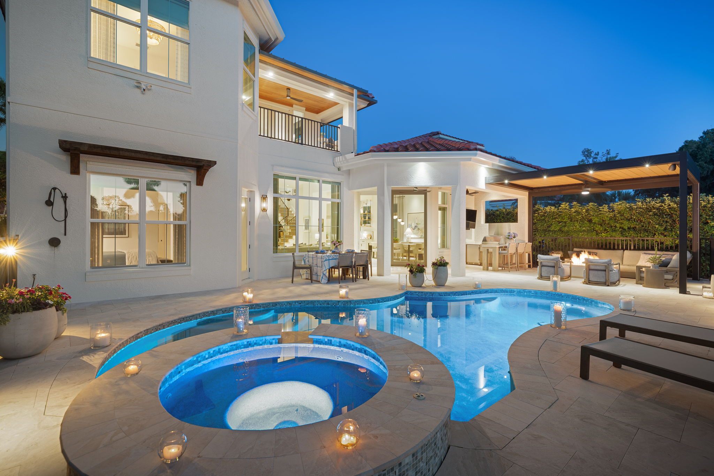
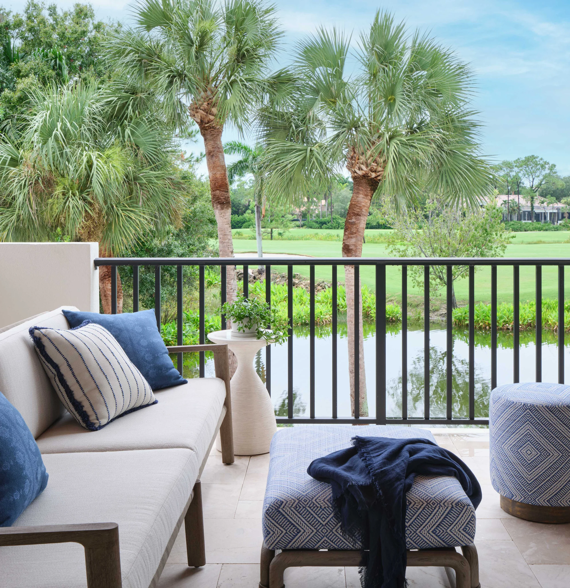
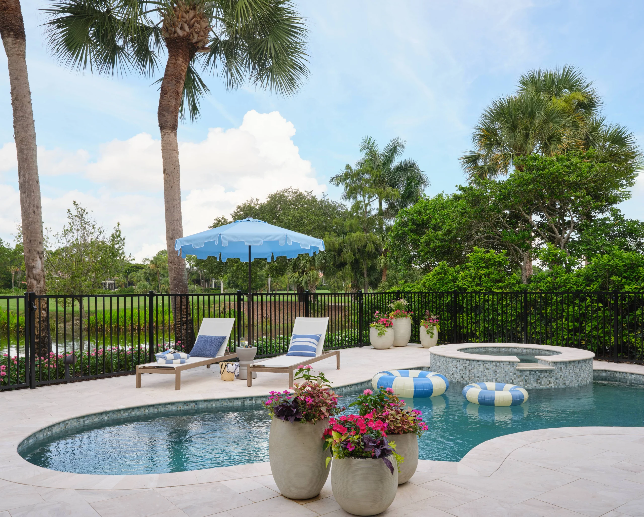
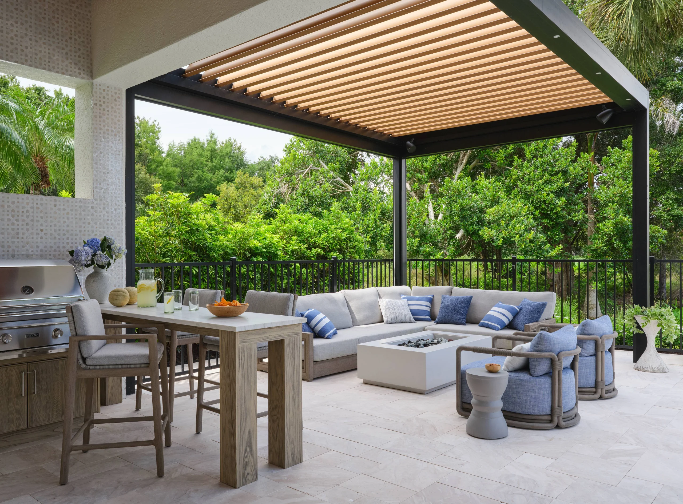
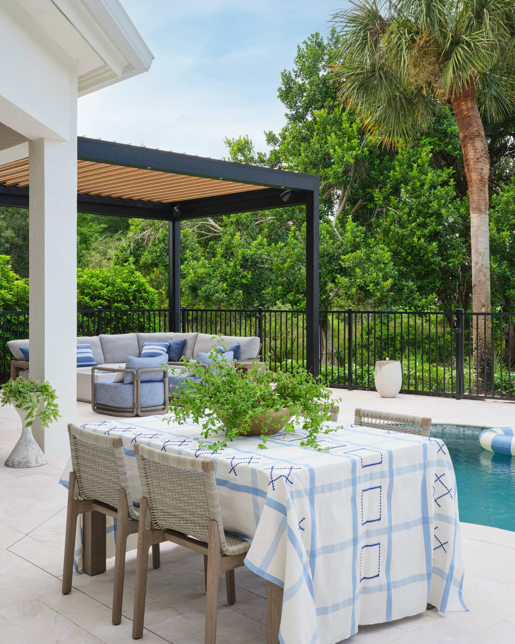
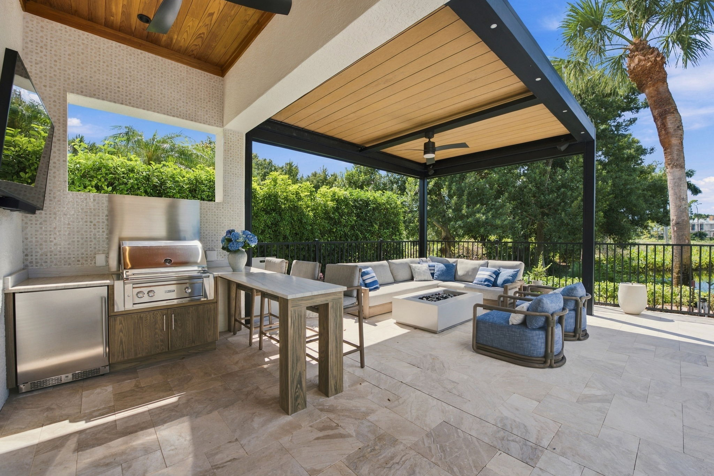
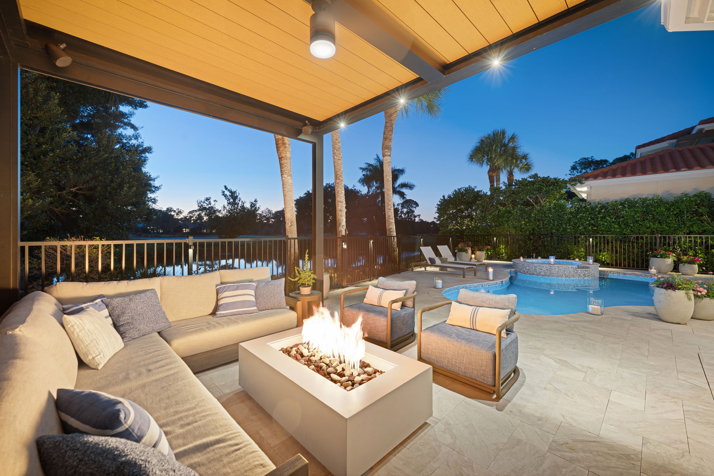
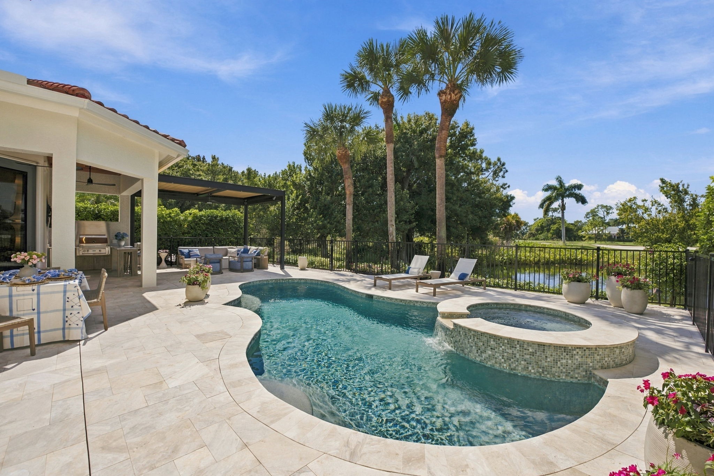
A completely reimagined lanai brings together elegant marble decking, a renovated pool and spa, and a custom motorized pergola with integrated lighting and a fire table.
An exquisite summer kitchen with a quartzite bar creates an inviting setting for afternoons by the water and Naples' finest sunsets.
Lake & Fairway Views
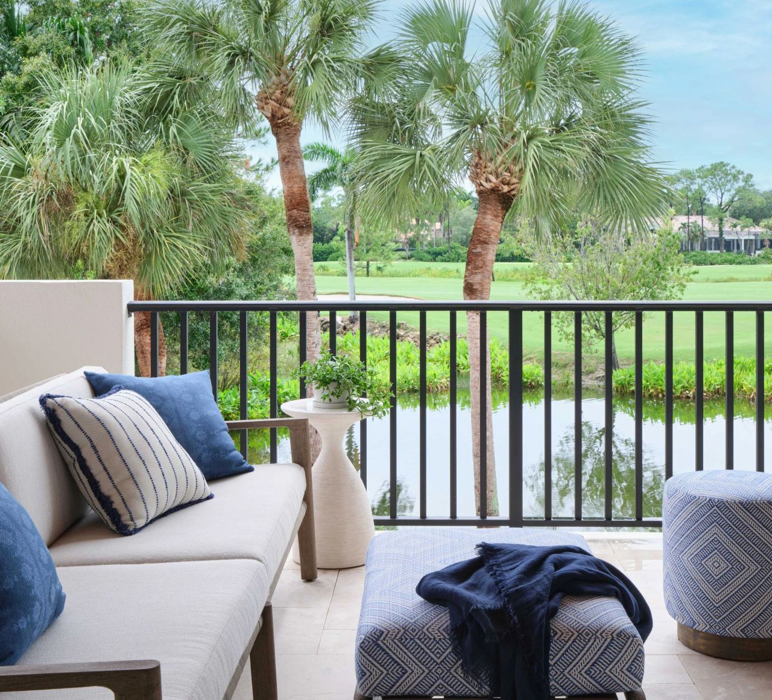
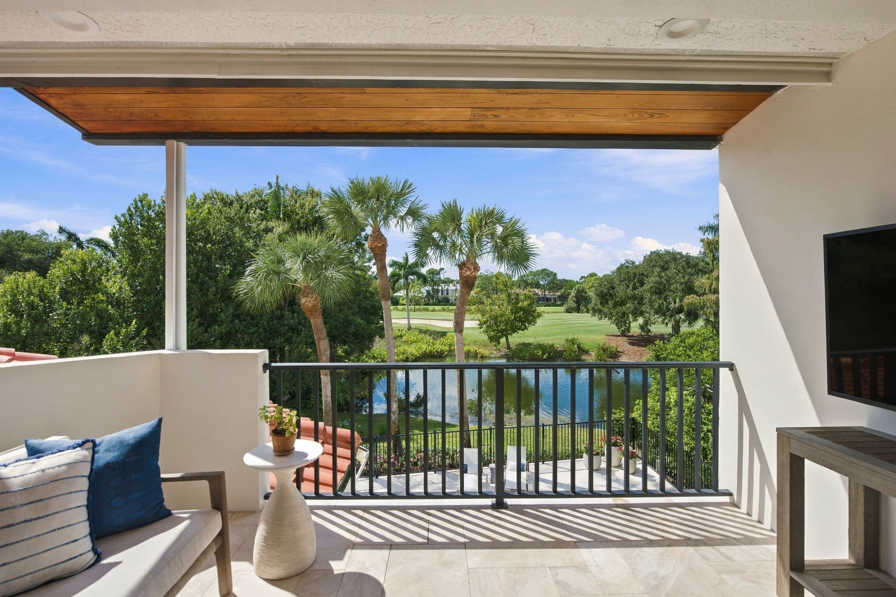
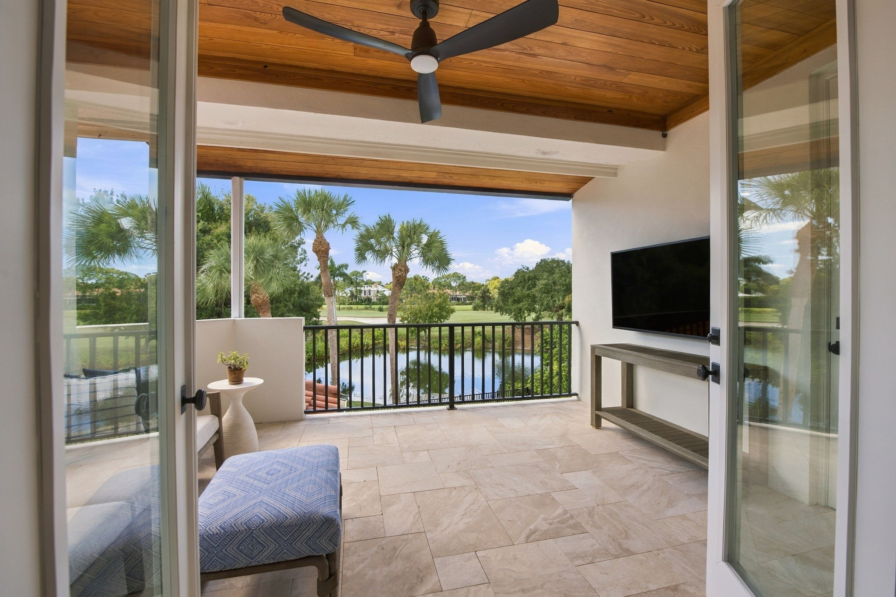
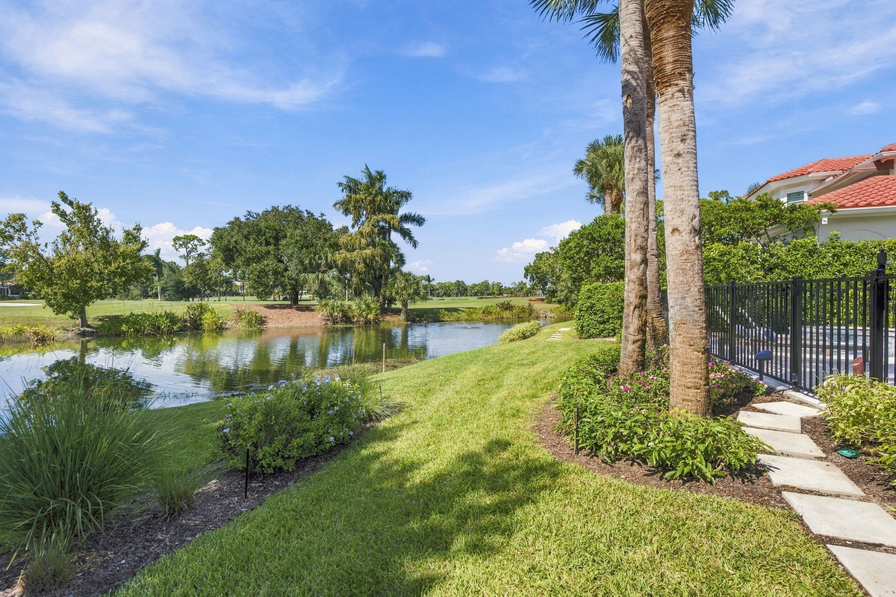
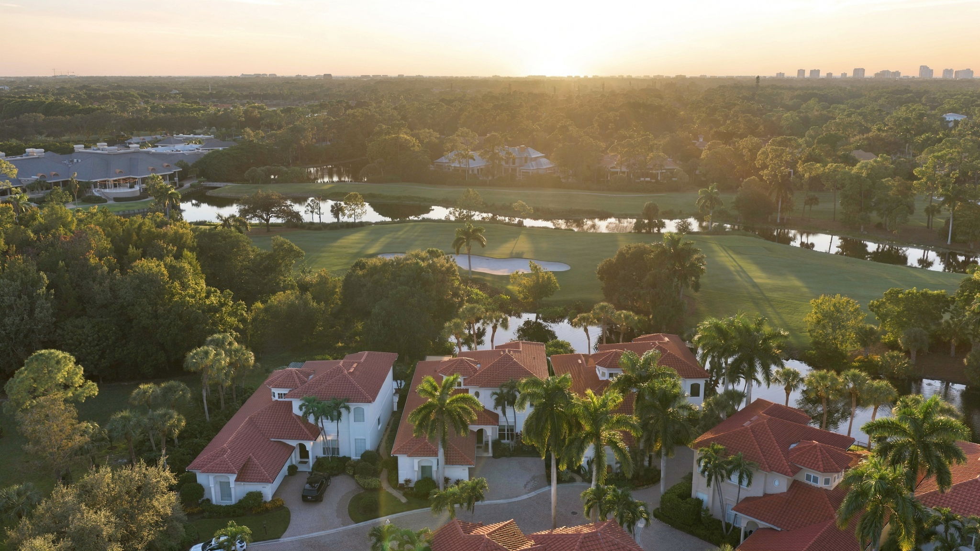
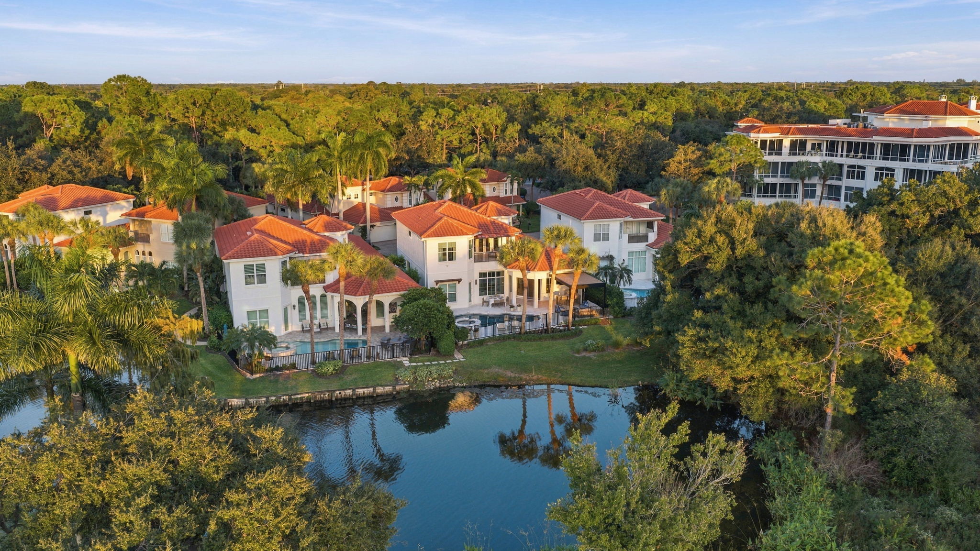
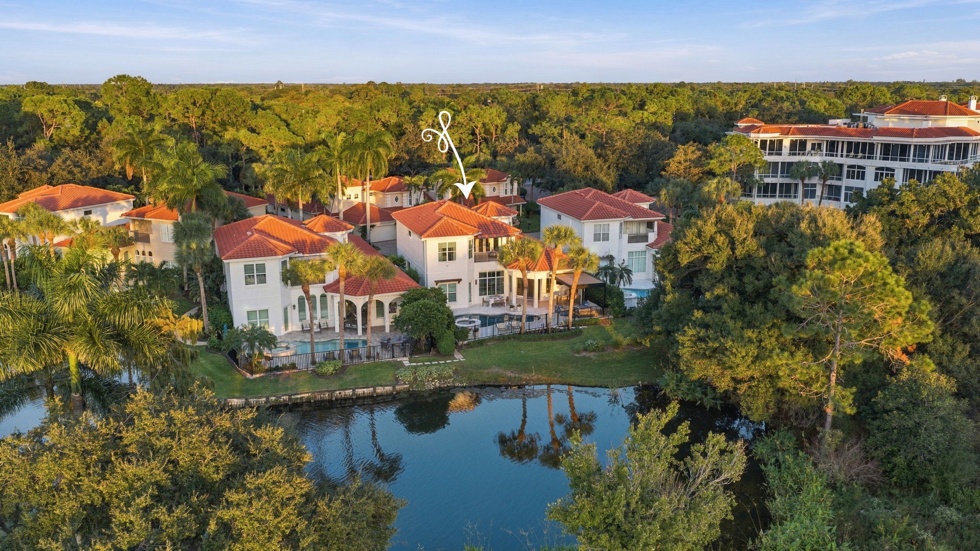
Across the lake, the 18th fairway of Grey Oaks' Pine Course creates a picturesque backdrop, enjoyed from the home's principal living spaces and outdoor terraces.
Tucked within a quiet interior location, the residence combines privacy with the exceptional golf, wellness, dining, and social lifestyle of Grey Oaks Country Club.
Thoughtful Design. Exceptional Detail.
An extensive 2024 transformation brings together bespoke craftsmanship, carefully selected materials, and significant architectural and mechanical improvements throughout the residence.
VIEW ALL FEATURES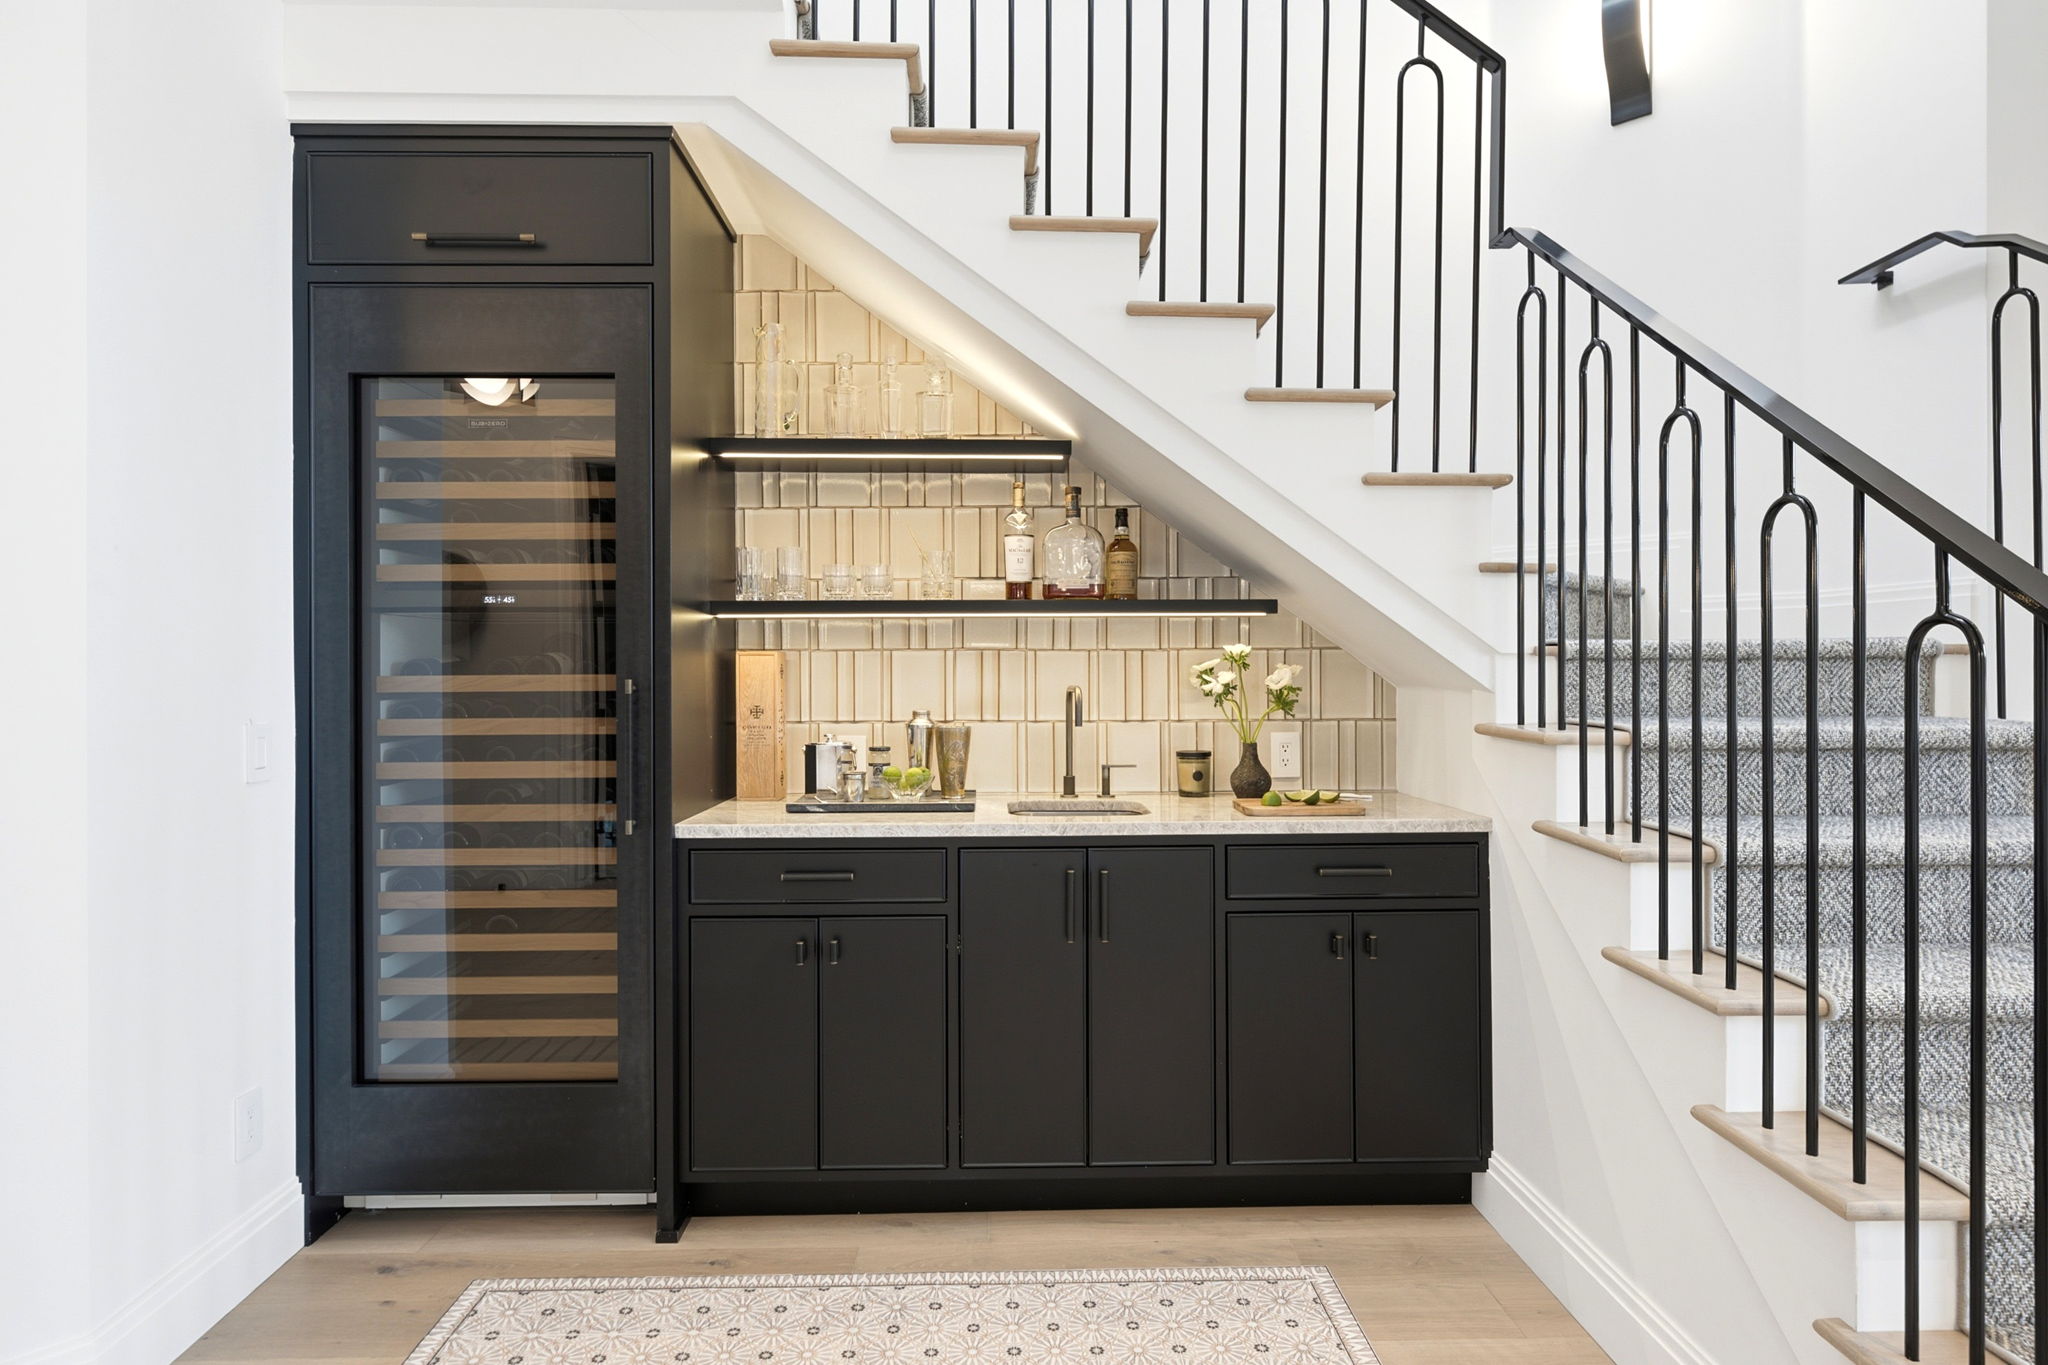
Architecture
- Extensive renovation completed in 2024
- New roof and impact windows and doors (2024)
- Squared-off archways and raised ceilings in select areas
- Custom redesigned stairway
- Wide-plank white oak flooring
- All-new HVAC systems
Interiors
- Bespoke Heartland Woodworks cabinetry
- Quartzite and marble surfaces throughout
- Designer lighting by Apparatus, Visual Comfort, and others
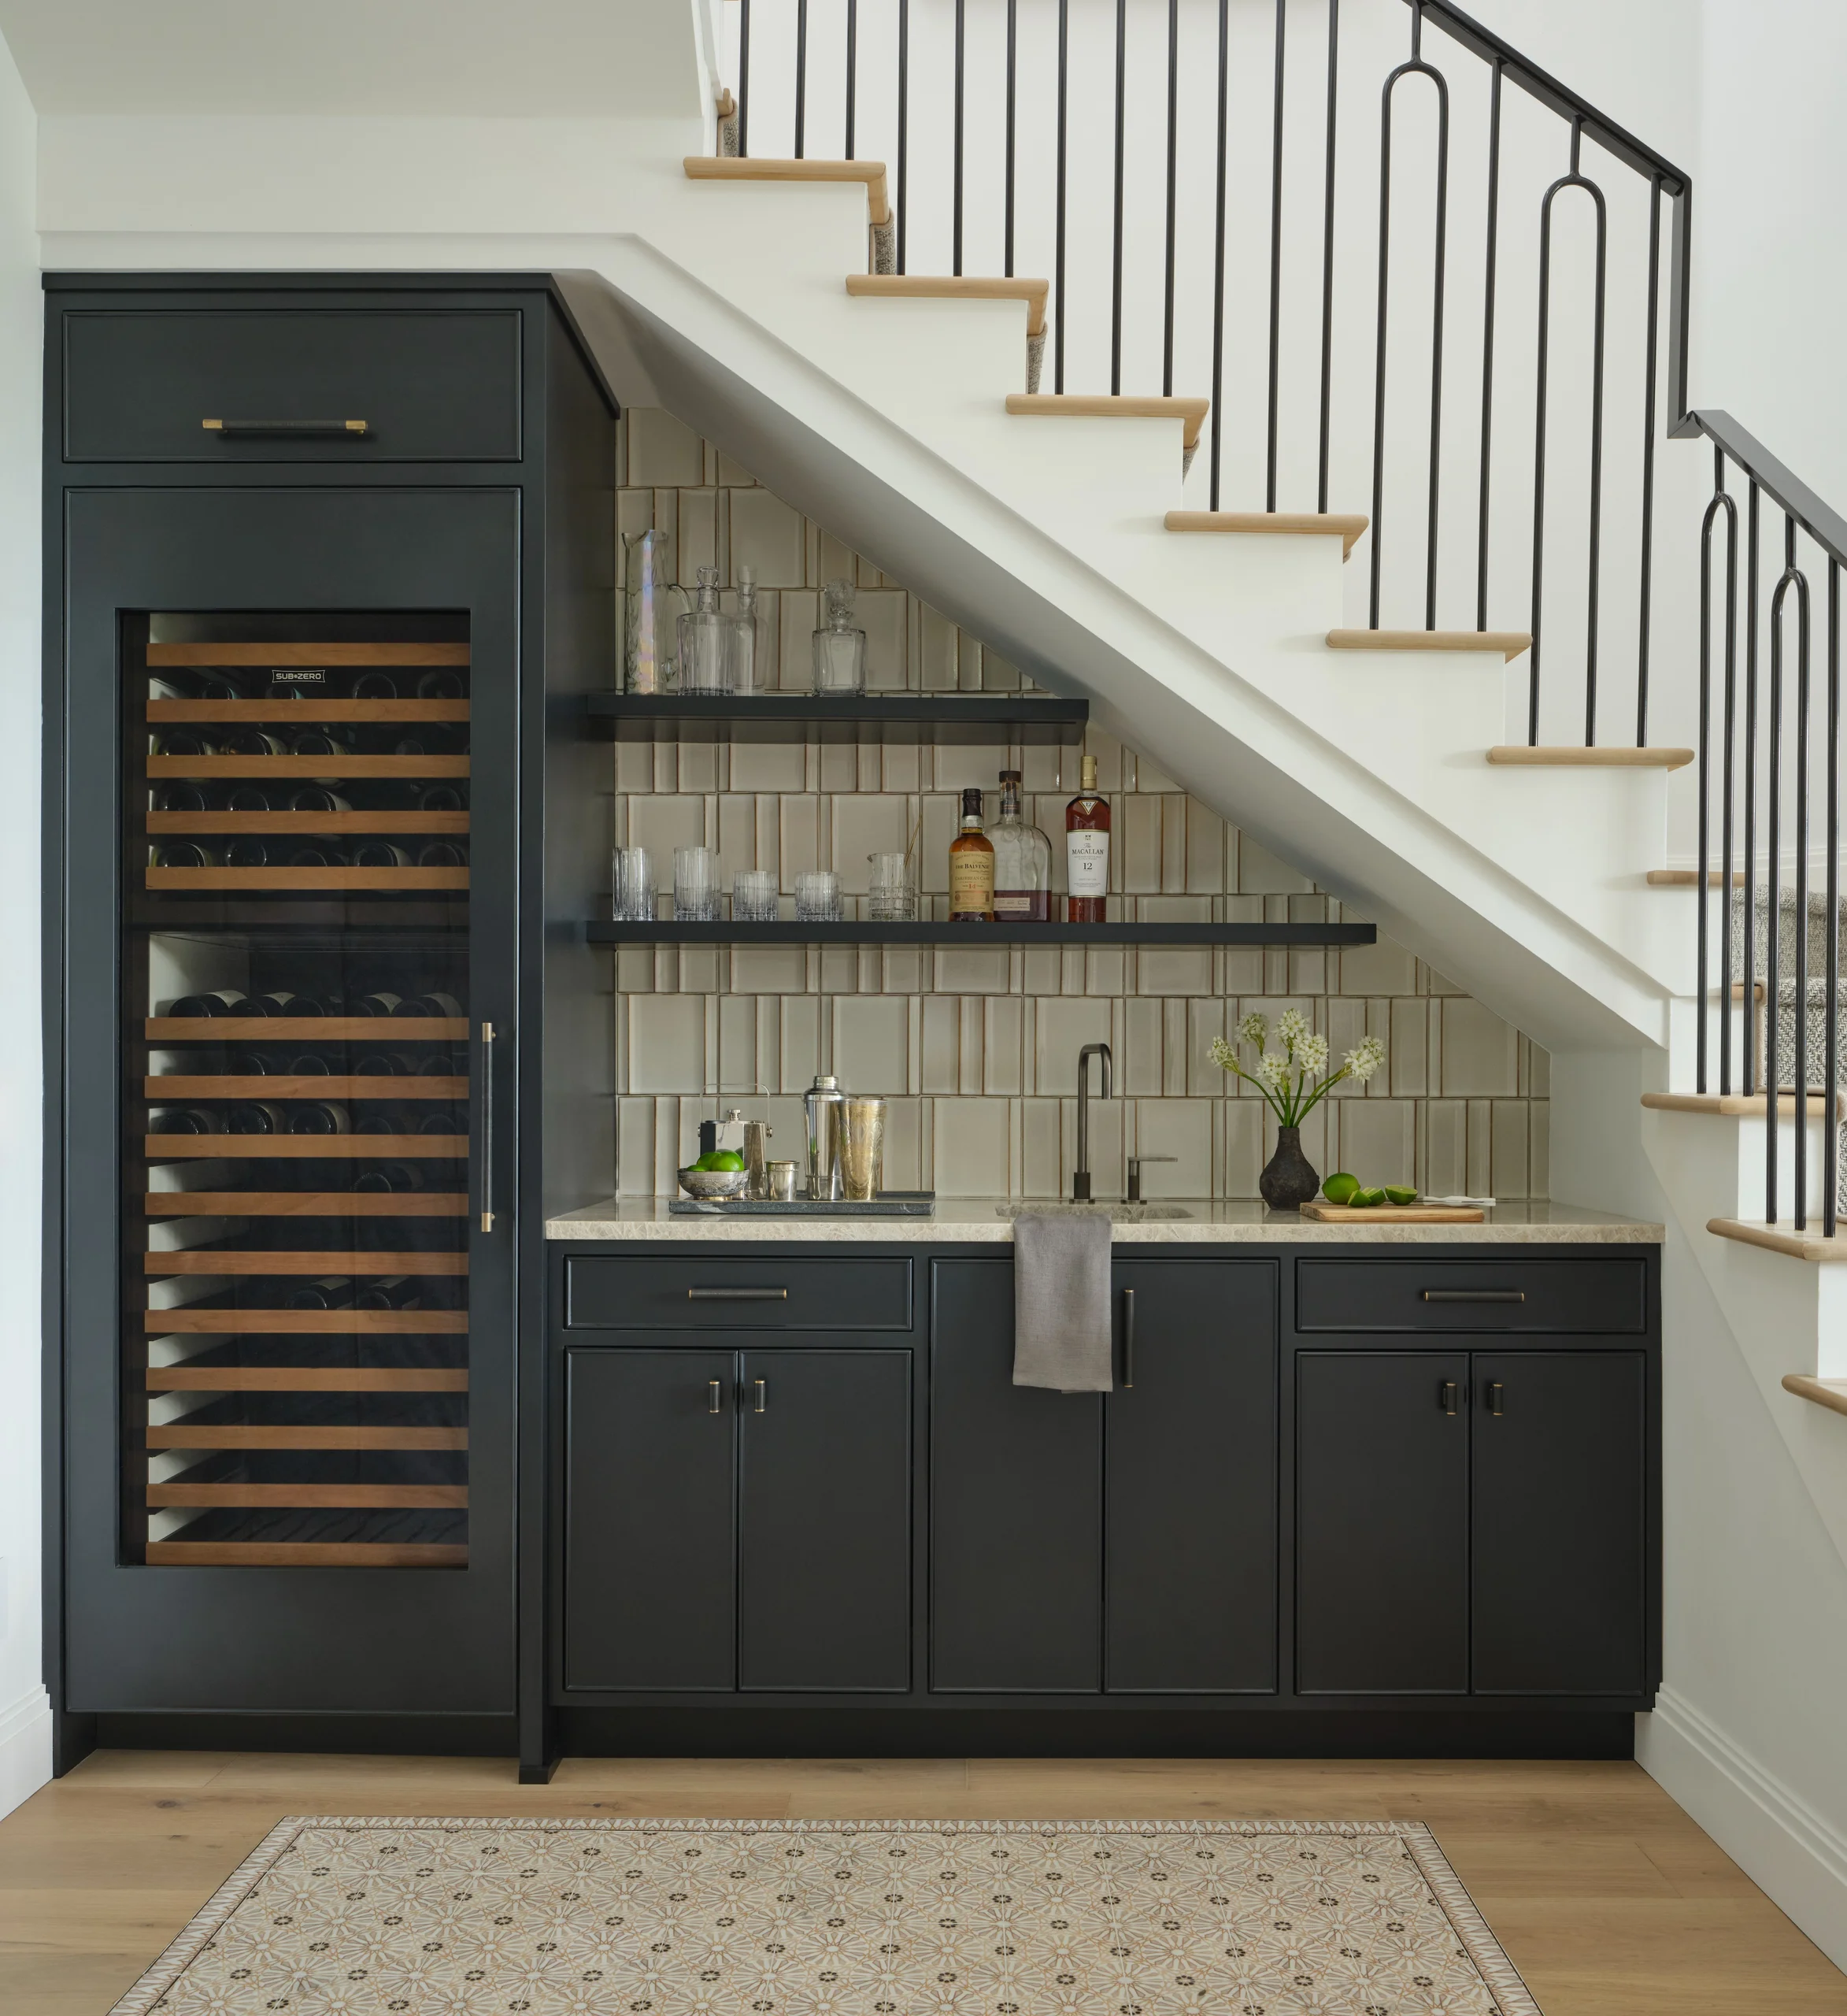
- Custom wet bar with Sub-Zero wine refrigerator
- Lutron motorized window shades in select rooms
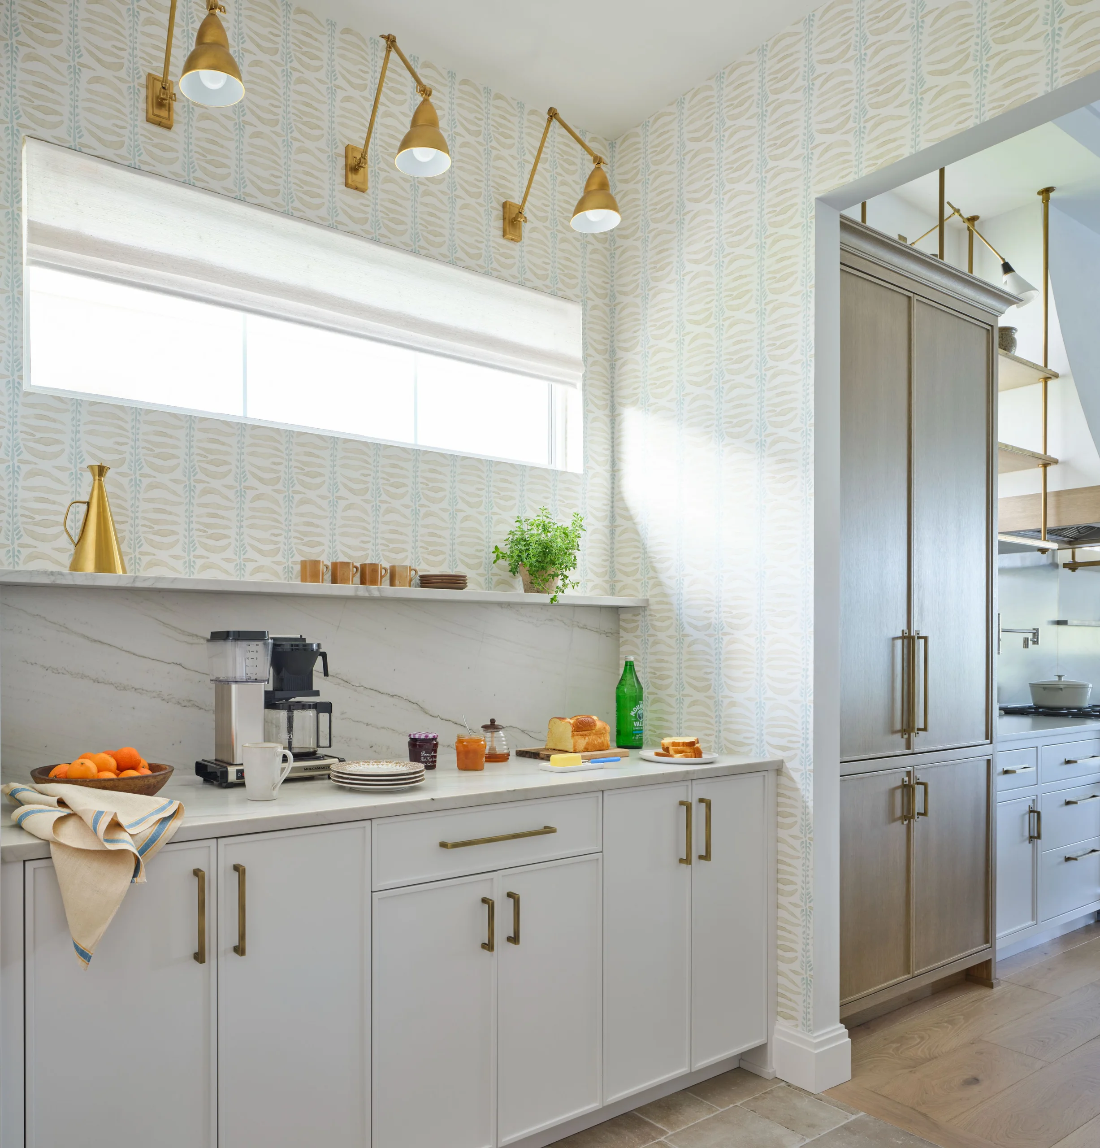
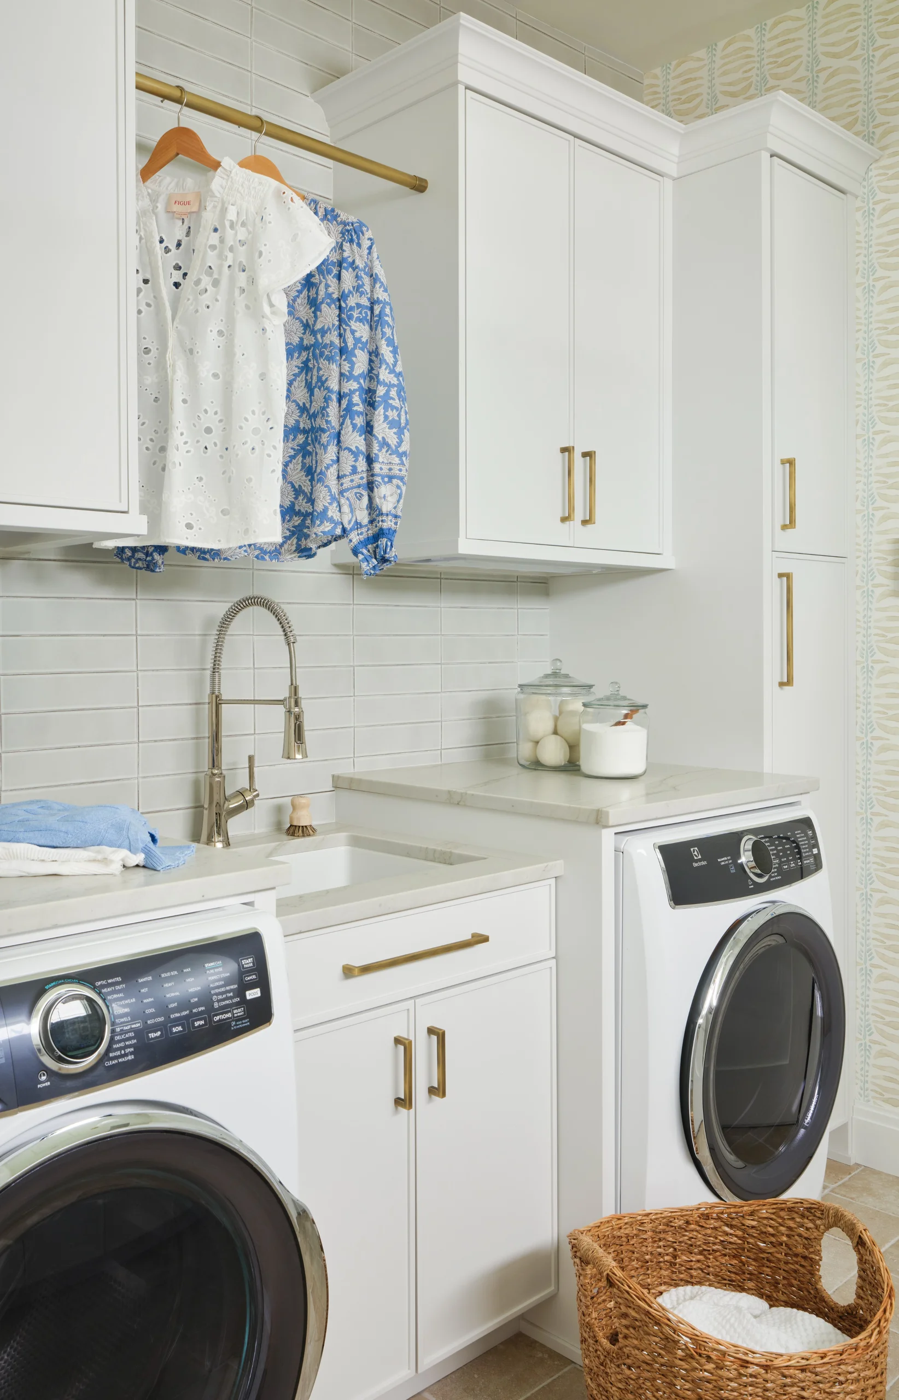
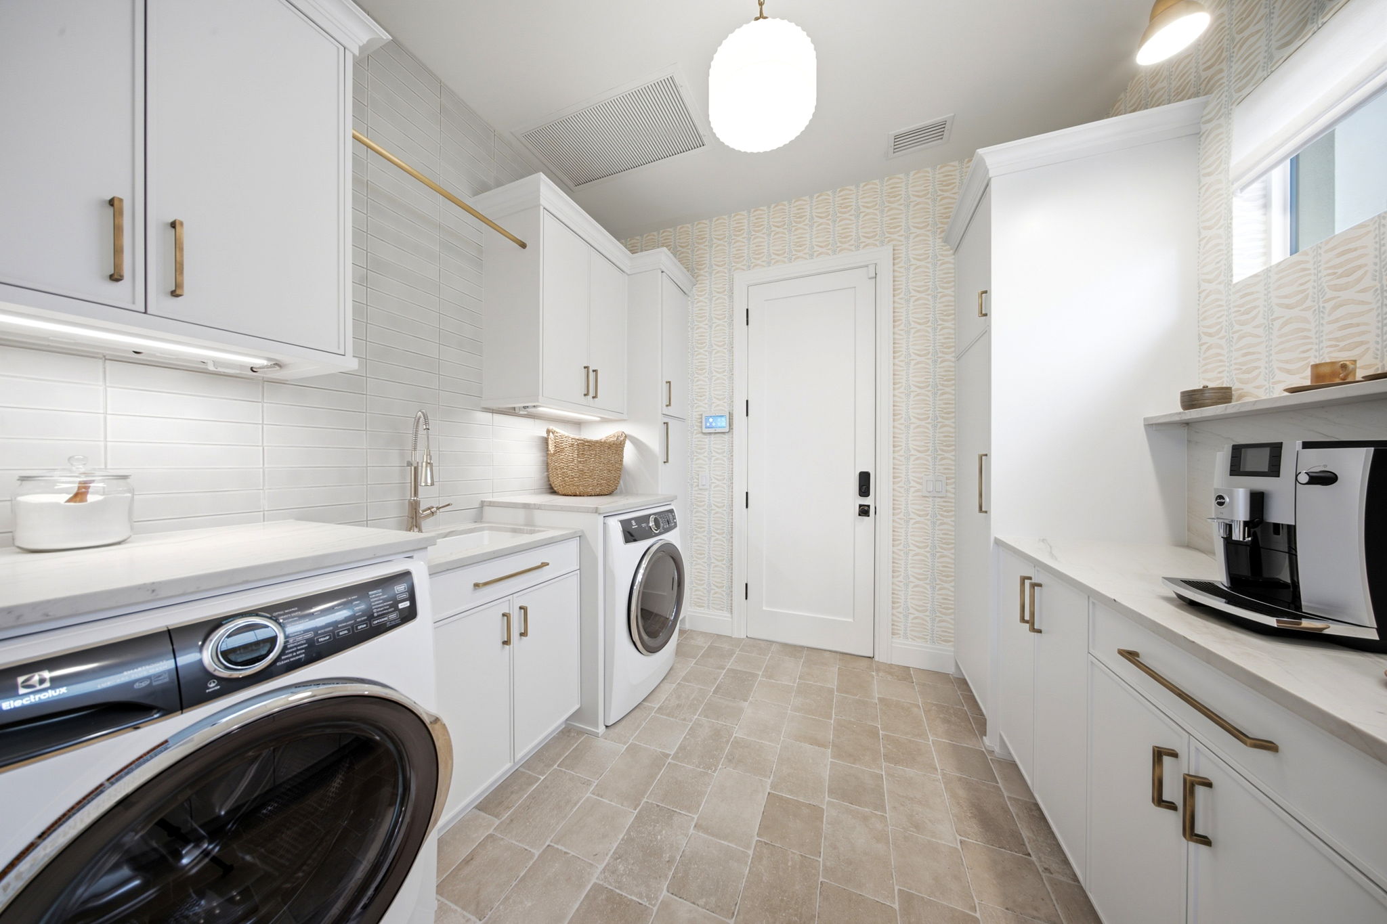
- Dedicated laundry and service kitchen
Exterior
- Completely renovated pool and spa
- Platinum Silver Diana Royale marble decking
- Motorized Brustor pergola with privacy screens
- Integrated lighting and gas fire table
- Custom NaturKast summer kitchen with Lynx grill
- Lake and Pine Course 18th fairway views
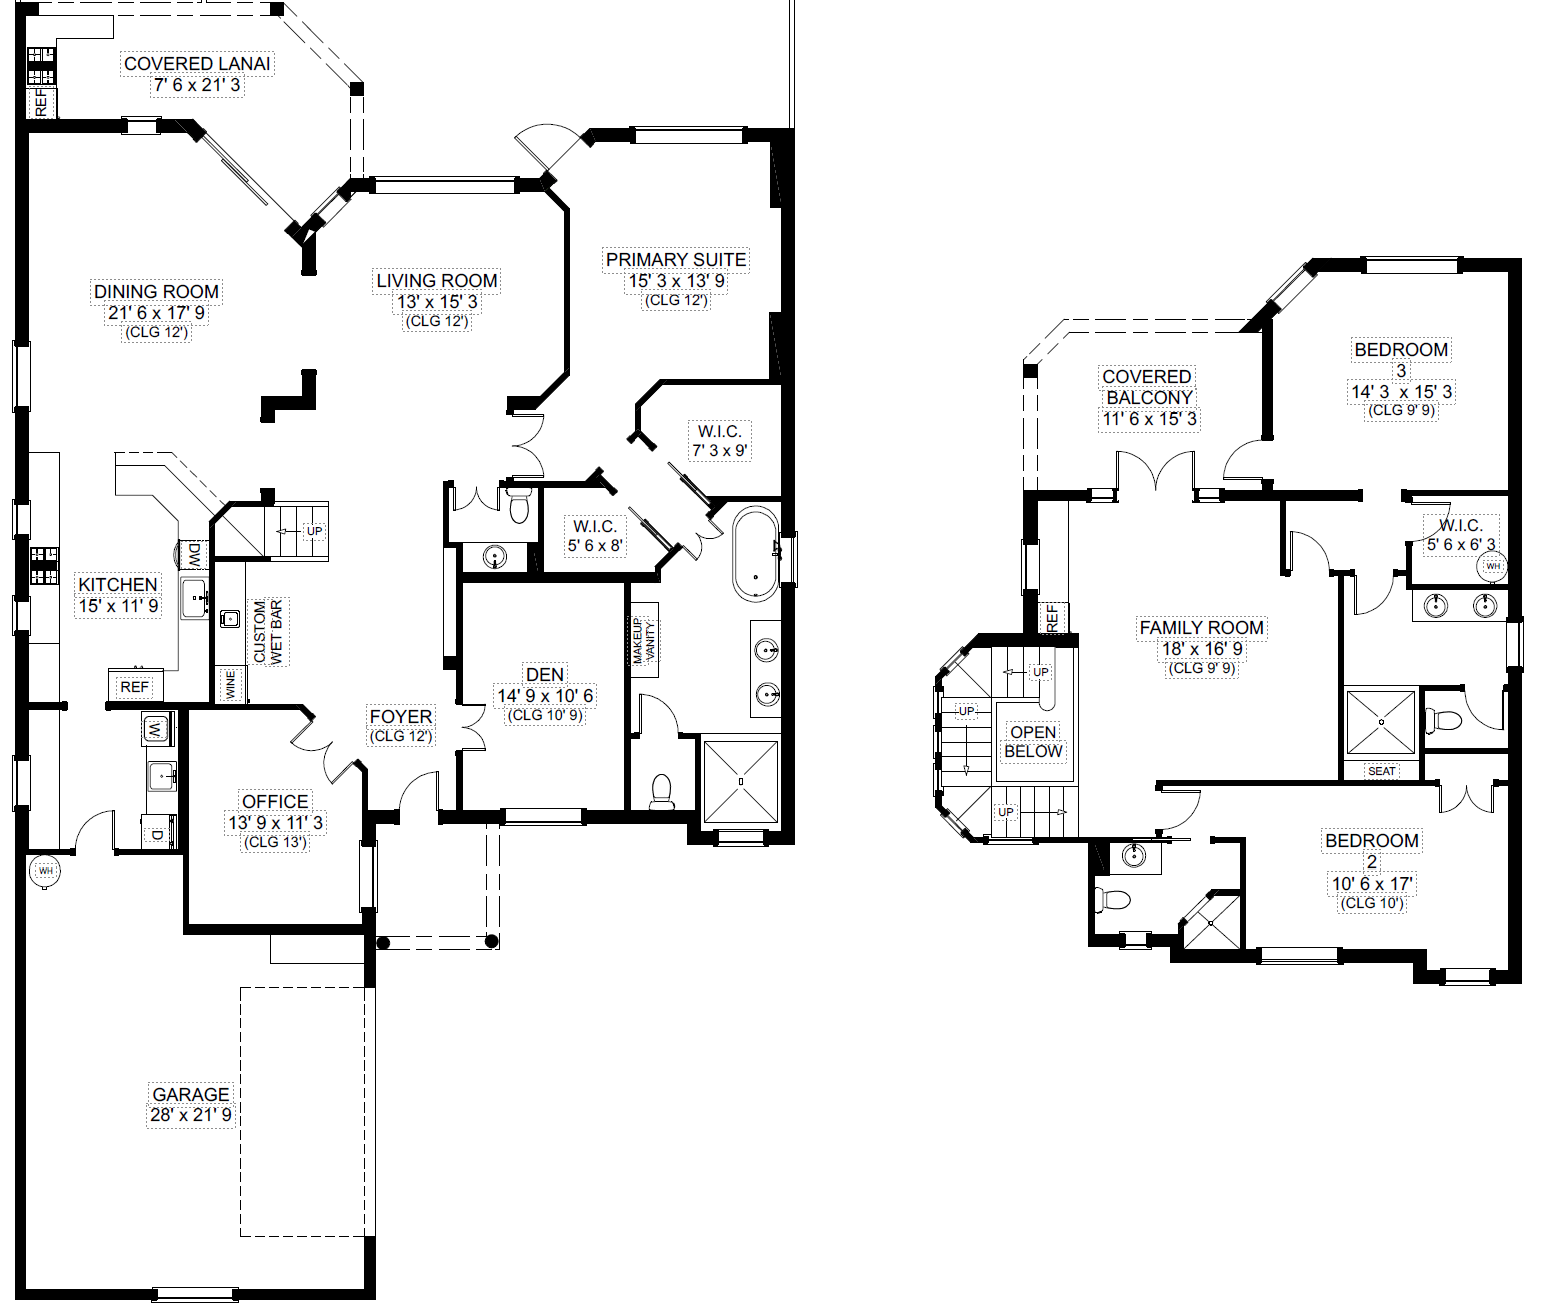
Two Levels, Thoughtfully Arranged
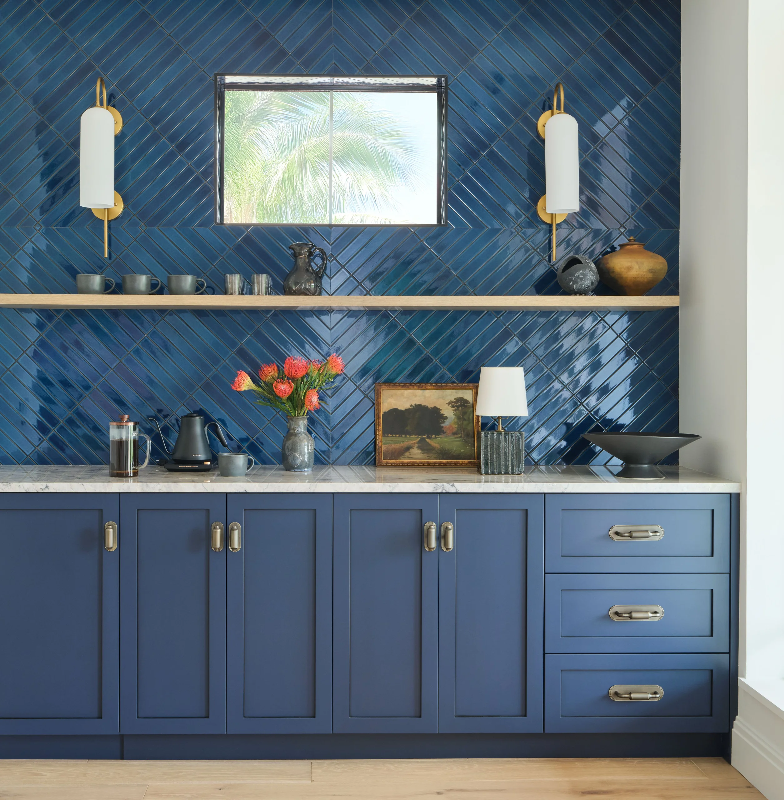
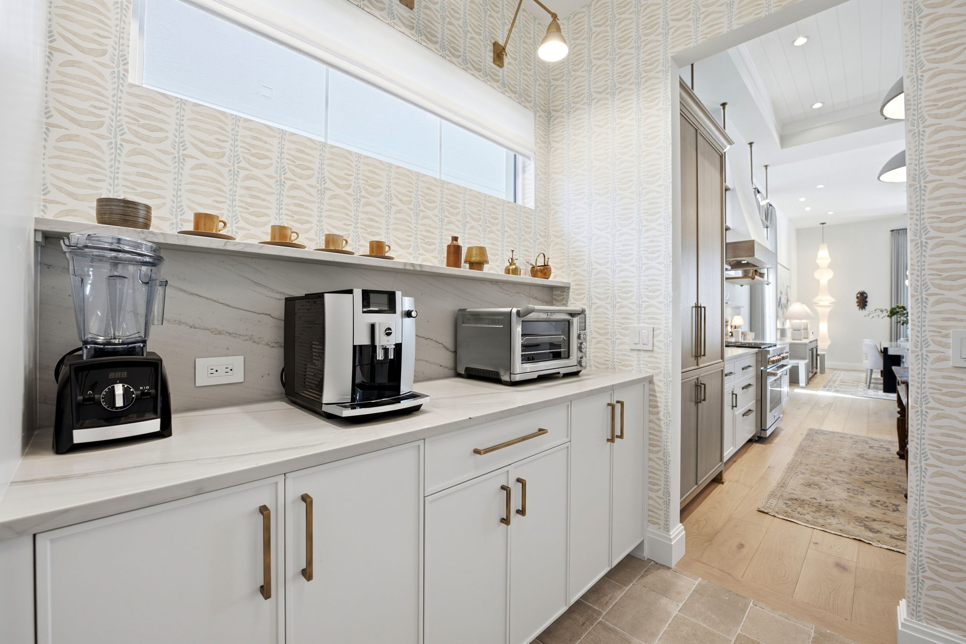
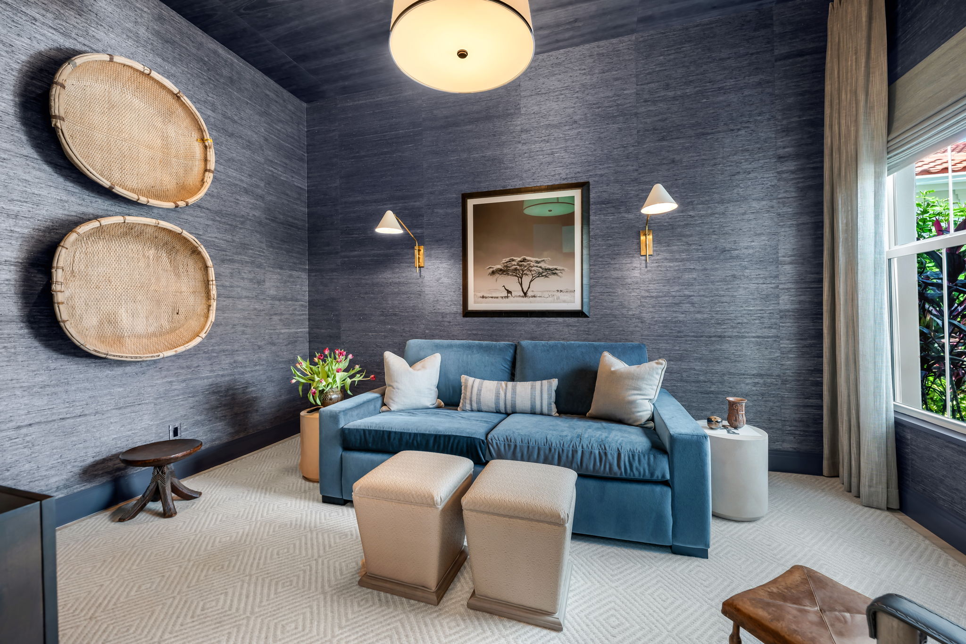
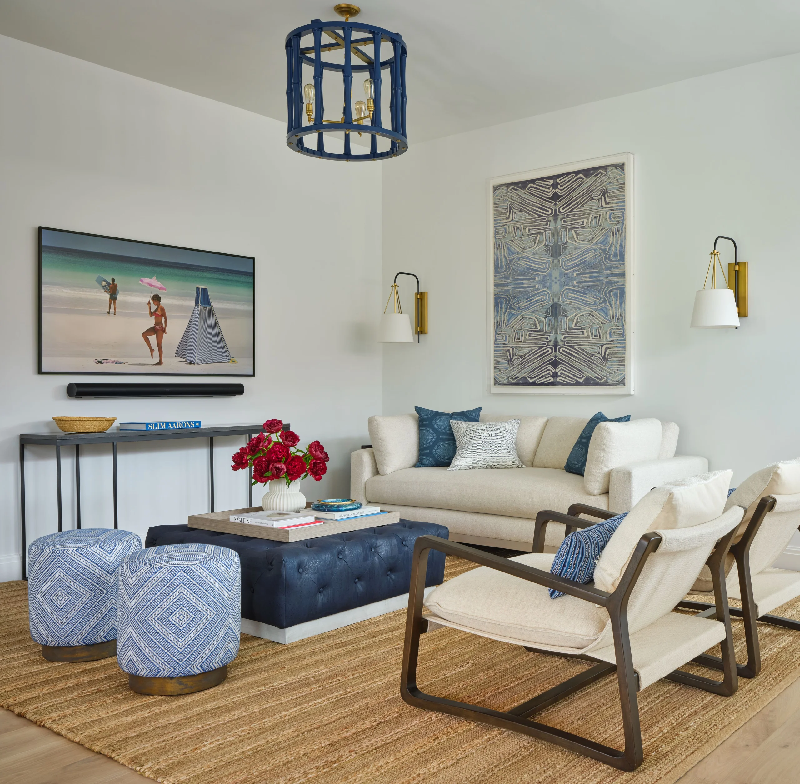
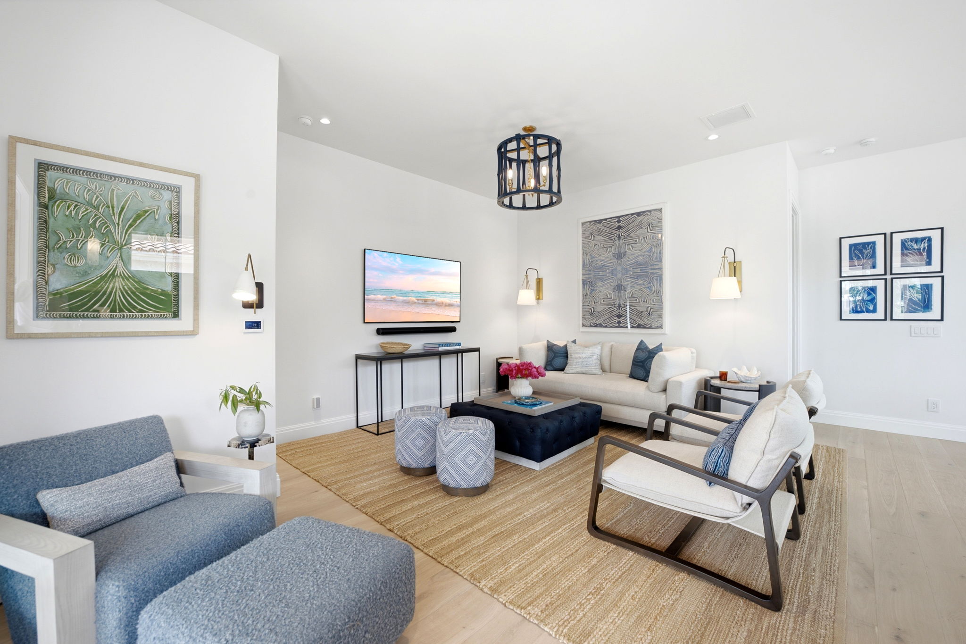
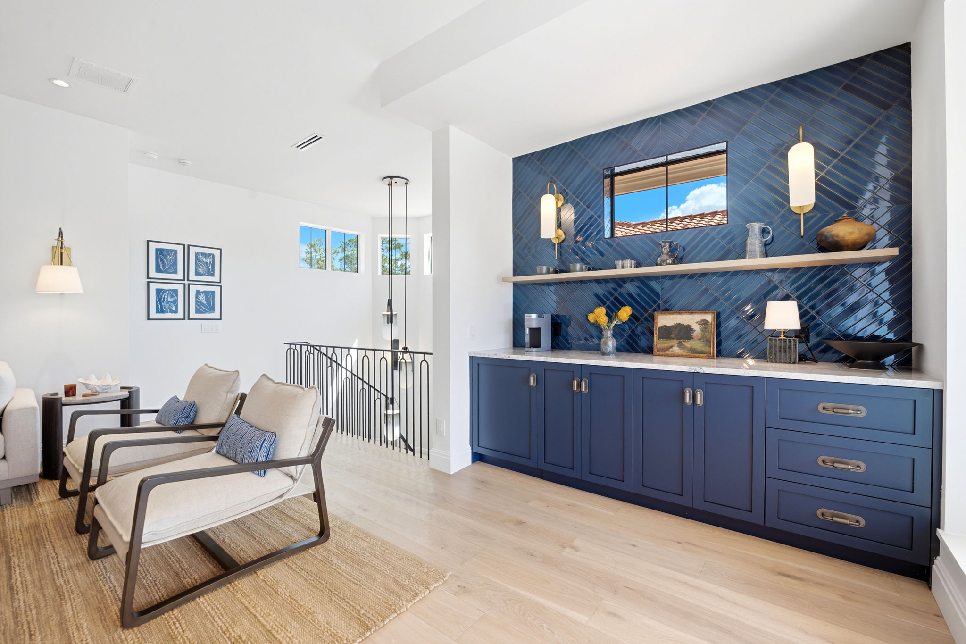
The main level brings together gracious living spaces, a private primary suite, dedicated office, and versatile den. Upstairs, two guest suites and a separate family lounge with coffee bar offer a comfortable retreat for visiting family and friends.
3,435
5,835
A Closer Look
Explore the textures, craftsmanship, and carefully composed interiors behind the 2024 transformation, along with the outdoor spaces and lake and golf course views that complete the residence.
Grey Oaks, Connected to Naples
Set within the private gates of Grey Oaks, the residence enjoys a quiet interior setting overlooking the Pine Course's 18th fairway. The country club community features three championship golf courses, two clubhouses, exceptional dining, a 30,000-square-foot Wellness Center, tennis, pickleball, and an active social calendar.
Beyond the gates, Grey Oaks' central Naples location places Fifth Avenue South, Third Street South, Waterside Shops, and the Gulf beaches within a short drive. The result is a setting that balances the privacy of country club living with convenient access to the city's shopping, dining, and coastal attractions.
Grey Oaks Country Club
Naples Airport
5th Avenue South
Waterside Shops
Naples' Beaches
3rd Street South
2614 L'Ermitage Lane
Premiere Plus Realty, Co.
Ursula.Boyd@icloud.com
|
239.675.1800
Request Information
Share your information below and the listing team will follow up directly to provide more details.